Welcome to 144 N. Dellrose, a beautiful College Hill home filled with character, charm, and nearly 2,500 sq. ft. of living space! This 3-bedroom, 2.5-bath home features gorgeous hardwood floors, high ceilings, plantation shutters, and wonderful natural light throughout. The spacious primary bedroom is a standout with an antique fireplace and private attached bath. The main floor offers beautiful living and dining rooms, while the kitchen includes a separate breakfast nook. Don’t miss the charming sunroom, a bright and inviting space perfect for plants, reading, or morning coffee. Updated lighting with dimmers adds to the home’s warm atmosphere. The finished basement provides even more room to spread out with a family/rec room, wet bar, laundry area, and plenty of storage. Zoned heating and air is another great feature, providing added comfort throughout the home. Outside, you’ll find a fenced backyard surrounded by mature landscaping, a patio perfect for entertaining, sprinkler system, and string lights that remain with the property. A two-car detached garage adds even more convenience. The washer and dryer remain as well. Classic College Hill character, generous living space, and features that can be hard to find in a home of this era. 144 N. Dellrose is one you’ll want to see!
Active
Price cut: $5.1K (10/2)
$359,900
144 N Dellrose Ave, Wichita, KS 67208
3beds
2,500sqft
Single Family Onsite Built
Built in 1920
6,098 Square Feet Lot
$352,700 Zestimate®
$144/sqft
$-- HOA
What's special
- 33 days
- 1,697
- 93
Zillow last checked:
Listing updated:
Listed by:
Phyllis Zimmerman 316-734-7411,
Berkshire Hathaway PenFed Realty,
Carla Bingenheimer 316-734-7494,
Berkshire Hathaway PenFed Realty
Source: SCKMLS as distributed by MLS GRID,MLS#: 679261
Facts & features
Interior
Bedrooms & bathrooms
- Bedrooms: 3
- Bathrooms: 3
- Full bathrooms: 2
- 1/2 bathrooms: 1
Primary bedroom
- Description: Wood
- Level: Upper
- Area: 247
- Dimensions: 19 x 13
Bedroom
- Description: Wood
- Level: Upper
- Area: 143
- Dimensions: 13 x 11
Bedroom
- Description: Wood
- Level: Upper
- Area: 143
- Dimensions: 13 x 11
Bonus room
- Description: Carpet
- Level: Basement
- Area: 143
- Dimensions: 13 x 11
Dining room
- Description: Wood
- Level: Main
- Area: 195
- Dimensions: 15 x 13
Family room
- Description: Carpet
- Level: Basement
- Area: 252
- Dimensions: 18 x 14
Kitchen
- Description: Tile
- Level: Main
- Area: 117
- Dimensions: 13 x 9
Living room
- Description: Wood
- Level: Main
- Area: 252
- Dimensions: 18 x 14
Sun room
- Description: Tile
- Level: Main
- Area: 64
- Dimensions: 8 x 8
Heating
- Forced Air
Cooling
- Central Air, Electric
Appliances
- Included: Dishwasher, Disposal, Microwave, Refrigerator, Range, Washer, Dryer
- Laundry: In Basement, 220 equipment
Features
- Ceiling Fan(s)
- Flooring: Hardwood
- Windows: Window Coverings-All
- Basement: Finished
- Number of fireplaces: 2
- Fireplace features: Two, Living Room, Master Bedroom
Interior area
- Total interior livable area: 2,500 sqft
- Finished area above ground: 1,900
- Finished area below ground: 600
Property
Parking
- Total spaces: 2
- Parking features: Detached, Garage Door Opener
- Garage spaces: 2
Features
- Levels: Two
- Stories: 2
- Patio & porch: Patio, Deck
- Exterior features: Guttering - ALL, Sprinkler System
- Fencing: Wood
Lot
- Size: 6,098 Square Feet
- Features: Standard
Details
- Parcel number: 126230140800400
Construction
Type & style
- Home type: SingleFamily
- Architectural style: Traditional
- Property subtype: Single Family Onsite Built
Materials
- Brick
- Foundation: Full, No Egress Window(s)
- Roof: Composition
Condition
- Year built: 1920
Utilities & green energy
- Gas: Natural Gas Available
- Utilities for property: Sewer Available, Natural Gas Available, Public
Community & HOA
Community
- Features: Sidewalks
- Subdivision: COLLEGE HILL
HOA
- Has HOA: No
Location
- Region: Wichita
Financial & listing details
- Price per square foot: $144/sqft
- Tax assessed value: $338,000
- Annual tax amount: $4,212
- Date on market: 9/17/2026
- Cumulative days on market: 33 days
- Ownership: Individual
- Road surface type: Paved
Estimated market value
$352,700
$335,000 - $370,000
$1,961/mo
Price history
Price history is unavailable.
Public tax history
| Year | Property taxes | Tax assessment |
|---|---|---|
| 2025 | $4,217 +8.2% | $38,871 +9.4% |
| 2024 | $3,897 +7.3% | $35,524 +10% |
| 2023 | $3,631 +13.3% | $32,292 |
| 2022 | $3,206 +2.6% | -- |
| 2021 | $3,123 -0.4% | -- |
| 2020 | $3,136 +3.9% | $27,221 +4% |
| 2019 | $3,019 +3.8% | $26,174 +4% |
| 2018 | $2,909 +5% | $25,162 |
| 2017 | $2,771 +100.2% | -- |
| 2016 | $1,384 -39.8% | -- |
| 2015 | $2,301 -1.1% | -- |
| 2014 | $2,325 | -- |
| 2013 | -- | -- |
| 2012 | -- | -- |
| 2011 | -- | $20,769 |
| 2008 | -- | $20,769 +6% |
| 2007 | -- | $19,596 |
| 2006 | -- | $19,596 +0.5% |
| 2005 | -- | $19,493 +3.5% |
| 2004 | -- | $18,838 +0.8% |
| 2003 | -- | $18,688 +15.6% |
| 2002 | -- | $16,170 +10% |
| 2000 | -- | $14,698 |
Find assessor info on the county website
Monthly payment
Est. payment
Payment breakdown
Explore the cost of this home by adjusting the details. Changes won't be saved.Climate risks
Neighborhood: College Hill
Nearby schools
Schools provided by the listing agent
- Elementary: Hyde
- Middle: Robinson
- High: East
Source: SCKMLS as distributed by MLS GRID. This data may not be complete. We recommend contacting the local school district to confirm school assignments for this home.

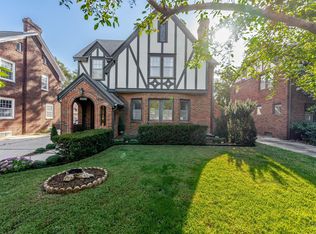

Similar homes
- $359,9004 bd3 ba2.6k sqft115 N Ridgewood Dr, Wichita, KS 67208For Sale
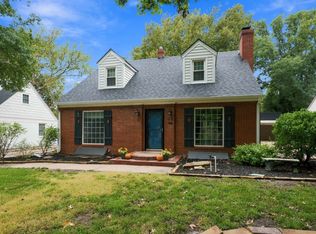 MLS ID #679941, Rebecca Knoll, Platinum Realty LLC. SCKMLS as distributed by MLS GRID
- $270,0003 bd2 ba2.8k sqft333 N Oliver Ave, Wichita, KS 67208For Sale
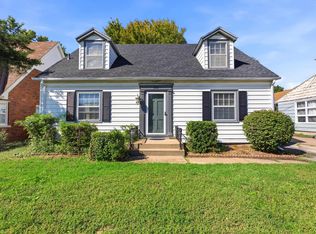 MLS ID #679930, Nicholas Weathers, Real Broker, LLC. SCKMLS as distributed by MLS GRID
- $424,9004 bd3 ba2.5k sqft347 N Broadview Ave, Wichita, KS 67208For Sale
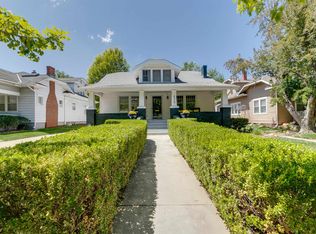 MLS ID #679155, Carey Kubik, Berkshire Hathaway PenFed Realty. SCKMLS as distributed by MLS GRID
- $349,0004 bd3 ba2.6k sqft1750 N Athenian Ave, Wichita, KS 67203For Sale
 MLS ID #680546, Claire Willenberg, Berkshire Hathaway PenFed Realty. SCKMLS as distributed by MLS GRID
