Welcome home to this picturesque College Hill Tudor! 142 N. Dellrose is truly a delightful home filled with character and plenty of room to roam. The curb appeal is hard to miss, and you'll love the convenience of being able to stroll to nearby shops and restaurants. This two-story brick house is well-kept and overflowing with charm! As you step inside, you'll notice the inviting hardwood floors that greet you in the foyer. The living room is a cozy, elevated space with a fireplace and lots of natural light from the antique and ornate windows. It is the perfect room for relaxing or spending quality time with friends & family. The living room flows seamlessly into the formal dining room. Next door, you'll find a roomy kitchen with plenty of storage, cabinets, and counter space. The main floor also includes a half bath for convenience when hosting. Off the back of the dining room, you'll find an intimate, sun-filled family room with a gas fireplace and French doors that lead to the backyard. Once you make your way upstairs, you'll discover a pristinely updated full bath that still holds onto the homes original charm. Each of the three roomy bedrooms are bright and inviting. The Master boasts a charming decorative fireplace and walk-in closet. Did I mention there's an updated and fully finished basement! This home is truly a College Hill gem! Once you head downstairs, you'll find a spacious family room with new LVP. A laundry area, basement storage, and a fourth bedroom. And don't miss the bonus climate-controlled loft above the detached two-car garage. With its separate entrance, it's perfect for an office, studio, or a man/babe cave. Just think of all of the possibilities! This home also includes a brand new exterior AC unit, Nest thermostat, and countless other valuable updates. This house is move-in ready and just waiting for its new owner to make it their own. Don't hesitate to book your showing today!
Sold-inner office
Price Unknown
142 N Dellrose Ave, Wichita, KS 67208
4beds
2,399sqft
Single Family Onsite Built
Built in 1920
6,098 Square Feet Lot
$368,700 Zestimate®
$--/sqft
$1,811 Estimated rent
Home value
$368,700
$347,000 - $395,000
$1,811/mo
Zestimate® history
Owner options
List your home for rent
$1,811/mo
Rent Zestimate®
Find your next renter with Zillow Rental Manager. Plus, with online applications, you can quickly screen prospective tenants – for free.
$1,811/mo
Rent Zestimate®
Refinance and save
Refinancing to a lower rate could help reduce your monthly payments and save thousands over the life of the loan.
Explore your selling options
Work with a Zillow partner agent
Leverage their expertise and Zillow's premium Showcase listings to get your home seen by more buyers.
Get startedList with your own agent
Get your home in front of millions of buyers by listing it on Zillow.
Learn how to do itSell it yourself
Take full control of how buyers see your home on Zillow by listing For Sale by Owner (FSBO).
List your homeWhat's special
Zillow last checked:
Listing updated:
Listed by:
Lynnea Smith 316-308-3460,
J.P. Weigand & Sons
Bought with:
Haley Chippeaux, 00241538
Source: SCKMLS as distributed by MLS GRID,MLS#: 630767
Facts & features
Interior
Bedrooms & bathrooms
- Bedrooms: 4
- Bathrooms: 2
- Full bathrooms: 1
- 1/2 bathrooms: 1
Primary bedroom
- Description: Wood
- Level: Upper
- Area: 210
- Dimensions: 15x14
Bedroom
- Description: Wood
- Level: Upper
- Area: 144
- Dimensions: 12x12
Bedroom
- Description: Wood
- Level: Upper
- Area: 209
- Dimensions: 19x11
Bedroom
- Description: Wood
- Level: Basement
Dining room
- Description: Wood
- Level: Main
Family room
- Description: Tile
- Level: Main
- Area: 117
- Dimensions: 13x9
Kitchen
- Description: Tile
- Level: Main
- Area: 224
- Dimensions: 16x14
Living room
- Description: Wood
- Level: Main
- Area: 308
- Dimensions: 22x14
Recreation room
- Description: Wood Laminate
- Level: Basement
- Area: 336
- Dimensions: 24x14
Heating
- Natural Gas
Cooling
- Electric
Appliances
- Included: Dishwasher, Disposal, Microwave, Refrigerator, Range
- Laundry: In Basement, Laundry Room, 220 equipment
Features
- Ceiling Fan(s), Walk-In Closet(s)
- Flooring: Hardwood, Laminate
- Doors: Storm Door(s)
- Basement: Finished
- Number of fireplaces: 3
- Fireplace features: Three or More, Living Room, Master Bedroom, Gas, Decorative
Interior area
- Total interior livable area: 2,399 sqft
- Finished area above ground: 1,899
- Finished area below ground: 500
Property
Parking
- Total spaces: 2
- Parking features: Detached
- Garage spaces: 2
Features
- Levels: Two
- Stories: 2
- Patio & porch: Deck
- Exterior features: Guttering - ALL, Sprinkler System
- Fencing: Wood
Lot
- Size: 6,098 Square Feet
- Features: Standard
Details
- Additional structures: Detached Finish Area
- Parcel number: 1262301408005.00
Construction
Type & style
- Home type: SingleFamily
- Architectural style: Tudor
- Property subtype: Single Family Onsite Built
Materials
- Frame w/Less than 50% Mas, Stucco
- Foundation: Full, Day Light
- Roof: Composition
Condition
- Year built: 1920
Utilities & green energy
- Gas: Natural Gas Available
- Utilities for property: Sewer Available, Natural Gas Available, Public
Community & HOA
Community
- Features: Jogging Path
- Subdivision: WASSON MANOR
HOA
- Has HOA: No
Location
- Region: Wichita
Financial & listing details
- Tax assessed value: $351,300
- Annual tax amount: $3,713
- Date on market: 9/27/2023
- Cumulative days on market: 3 days
- Ownership: Individual
- Road surface type: Paved
Price history
Price history is unavailable.
Public tax history
| Year | Property taxes | Tax assessment |
|---|---|---|
| 2025 | $4,389 +2.8% | $40,400 +4.2% |
| 2024 | $4,270 +7.5% | $38,790 +10% |
| 2023 | $3,973 +7% | $35,259 |
| 2022 | $3,713 +9.6% | -- |
| 2021 | $3,386 +6.7% | -- |
| 2020 | $3,175 +3.9% | $27,554 +4% |
| 2019 | $3,056 +3.8% | $26,496 +4% |
| 2018 | $2,946 +5% | $25,473 |
| 2017 | $2,805 +100.2% | -- |
| 2016 | $1,401 -47.7% | -- |
| 2015 | $2,678 -1% | -- |
| 2014 | $2,706 | -- |
| 2013 | -- | -- |
| 2012 | -- | -- |
| 2011 | -- | $20,850 |
| 2008 | -- | $20,850 +6% |
| 2007 | -- | $19,666 |
| 2006 | -- | $19,666 -0.2% |
| 2005 | -- | $19,700 +6% |
| 2004 | -- | $18,585 +13% |
| 2003 | -- | $16,446 +15.7% |
| 2002 | -- | $14,215 +10% |
| 2000 | -- | $12,927 |
Find assessor info on the county website
Neighborhood: College Hill
Nearby homes
- $313,5003 bd-- ba2.5k sqft144 N Dellrose St, Wichita, KS 67208Off Market

- $359,9003 bd3 ba2.5k sqft144 N Dellrose Ave, Wichita, KS 67208For Sale
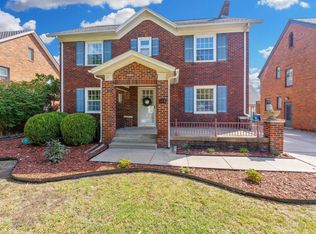
- $322,8003 bd2 ba1.6k sqft137 N Dellrose Ave, Wichita, KS 67208Off Market

- $299,8004 bd3 ba2.6k sqft140 N Dellrose Ave, Wichita, KS 67208Off Market
- $278,7003 bd2 ba2k sqft147 N Dellrose Ave, Wichita, KS 67208Off Market
- $299,7003 bd2 ba1.2k sqft152 N Dellrose Ave, Wichita, KS 67208Off Market
- $--3 bd3 ba2.2k sqft148 N Dellrose Ave, Wichita, KS 67208Sold
- $--3 bd2 ba2.9k sqft136 N Dellrose Ave, Wichita, KS 67208Sold
Nearby schools
GreatSchools rating
- 7/10Hyde International Studies and Communications Magnet Elementary SchoolGrades: PK-5Distance: 0.1 mi
- 5/10Robinson Middle SchoolGrades: 6-8Distance: 0.2 mi
- 3/10East High SchoolGrades: 9-12Distance: 1.5 mi
Schools provided by the listing agent
- Elementary: Hyde
- Middle: Robinson
- High: East
Source: SCKMLS as distributed by MLS GRID. This data may not be complete. We recommend contacting the local school district to confirm school assignments for this home.
Sell for more on Zillow
Get a Zillow Showcase℠ listing at no additional cost and you could sell for .
$368,700
2% more
+$7,374
With Zillow Showcase(estimated)
$376,074
Sell for more on Zillow
Get a Zillow Showcase℠ listing at no additional cost and you could sell for .
$368,700
2% more
+$7,374
With Zillow Showcase(estimated)
$376,074
- Kansas
- Sedgwick County
- Wichita
- 67208
- College Hill
- 142 N Dellrose Ave
