Welcome Home to the heart of College Hill, where timeless charm meets everyday comfort. From the moment you step onto the inviting front porch, there’s a feeling—like a deep exhale—that washes over you. Inside, warm hardwoods, soft light, and character-filled details create a space that feels both familiar and fresh. Whether you're sipping coffee on the patio, curling up in the living room, or hosting dinner in the abundant dining room, every corner whispers: slow down, you're home. It’s the kind of place that feels like a hug after a long day. And honestly? You’ll never want to leave. Step inside and be instantly welcomed by a cozy foyer that sets the tone for the rest of the home. The rich wood staircase makes a stunning first impression, full of character and warmth. Thoughtful touches—like the perfectly placed coat closet and charming architectural details—create a sense of timelessness and care. It's a graceful entry that feels both intentional and inviting, offering a quiet pause before the rest of the home unfolds. The living room is the heart of the home—full of charm, warmth, and classic College Hill character. Rich woodwork, original details, and a welcoming layout make it the perfect place to unwind or gather with loved ones. Just off the living room, step into a sun-drenched retreat where natural light pours in from every angle. Whether you envision a cozy reading nook, a serene home office, or an inspiring creative space, this bonus room offers the kind of versatility and vibe that makes you feel instantly at ease. This College Hill kitchen blends tasteful design with everyday functionality, offering a space that’s as charming as it is practical. The layout flows seamlessly into a cozy breakfast nook—perfect for morning coffee or casual meals. Thoughtful touches like built-in storage, and subtle architectural details, give the space a timeless feel you rarely find today. It’s a kitchen that makes daily living feel just a little more special. The dining room is a timeless gem—generously sized and effortlessly functional. Located just off the kitchen and breakfast nook, it offers the ideal setting for both everyday meals and special gatherings. Subtle architectural details, the kind we rarely see anymore, add a layer of charm and craftsmanship that speaks to the home’s enduring character. It’s a space that feels grounded in tradition yet perfectly suited for modern living—warm, welcoming, and ready to host your favorite moments. Upstairs, you’ll find three generously sized bedrooms, each filled with natural light and showcasing the beauty of the hardwood floors. The primary bedroom offers a peaceful retreat, while the additional rooms provide plenty of space for family, guests, or a home office. A shared full bathroom completes the upper level, blending classic charm with everyday comfort. It’s a layout that offers both space and simplicity in all the right ways. The remodeled basement is a true extension of the home—versatile, inviting, and ready to adapt to whatever you imagine. Whether it’s a second living area, game room, home gym, or creative studio, this space offers endless possibilities. A dedicated storage area keeps everything organized and out of sight, while still providing plenty of room for laundry and daily function. It’s the kind of basement that effortlessly blends practicality with potential. This home is full of hidden gems that make everyday living feel just a little more special—like convenient laundry chutes and charming details tucked throughout. Step outside to a beautifully maintained backyard, designed for both relaxation and play, with space to entertain or simply unwind under the trees. All of this is nestled in the location you’ve been waiting for, with a home that’s been lovingly cared for and thoughtfully preserved over the years. It’s the perfect blend of charm, comfort, and convenience. Welcome Home to College Hill!
Sold-co-op w/mbr
Price Unknown
136 N Dellrose Ave, Wichita, KS 67208
3beds
2,968sqft
Single Family Onsite Built
Built in 1932
7,405 Square Feet Lot
$380,500 Zestimate®
$--/sqft
$1,732 Estimated rent
Home value
$380,500
$346,000 - $419,000
$1,732/mo
Zestimate® history
Owner options
List your home for rent
$1,732/mo
Rent Zestimate®
Find your next renter with Zillow Rental Manager. Plus, with online applications, you can quickly screen prospective tenants – for free.
$1,732/mo
Rent Zestimate®
Refinance and save
Refinancing to a lower rate could help reduce your monthly payments and save thousands over the life of the loan.
Explore your selling options
Work with a Zillow partner agent
Leverage their expertise and Zillow's premium Showcase listings to get your home seen by more buyers.
Get startedList with your own agent
Get your home in front of millions of buyers by listing it on Zillow.
Learn how to do itSell it yourself
Take full control of how buyers see your home on Zillow by listing For Sale by Owner (FSBO).
List your homeWhat's special
Zillow last checked:
Listing updated:
Listed by:
Boone Downing 316-847-1471,
Keller Williams Signature Partners, LLC
Bought with:
Sophia Norlin, SP00225024
Source: SCKMLS as distributed by MLS GRID,MLS#: 659108
Facts & features
Interior
Bedrooms & bathrooms
- Bedrooms: 3
- Bathrooms: 2
- Full bathrooms: 1
- 1/2 bathrooms: 1
Primary bedroom
- Description: Wood
- Level: Upper
- Area: 286
- Dimensions: 22.0 X 13.0
Bedroom
- Description: Wood
- Level: Upper
- Area: 186.48
- Dimensions: 12.6 X 14.8
Bedroom
- Description: Wood
- Level: Upper
- Area: 162.56
- Dimensions: 12.4 X 13.11
Dining room
- Description: Wood
- Level: Main
- Area: 220.52
- Dimensions: 14.9 X 14.8
Kitchen
- Description: Luxury Vinyl
- Level: Main
- Area: 131.1
- Dimensions: 11.11 X 11.8
Living room
- Description: Wood
- Level: Main
- Area: 346.97
- Dimensions: 22.1 X 15.7
Office
- Description: Wood
- Level: Main
- Area: 144.32
- Dimensions: 8.8 X 16.4
Recreation room
- Description: Other
- Level: Basement
- Area: 476.8
- Dimensions: 29.8 X 16.0
Heating
- Forced Air, Natural Gas
Cooling
- Central Air, Electric
Appliances
- Included: Dishwasher, Disposal, Refrigerator, Range, Washer, Dryer
- Laundry: In Basement
Features
- Ceiling Fan(s), Walk-In Closet(s)
- Flooring: Hardwood
- Doors: Storm Door(s)
- Windows: Window Coverings-All
- Basement: Partially Finished
- Number of fireplaces: 1
- Fireplace features: One
Interior area
- Total interior livable area: 2,968 sqft
- Finished area above ground: 2,410
- Finished area below ground: 558
Property
Parking
- Total spaces: 2
- Parking features: Detached, Garage Door Opener
- Garage spaces: 2
Features
- Levels: Two
- Stories: 2
- Patio & porch: Patio, Deck
- Exterior features: Guttering - ALL, Sprinkler System
- Fencing: Wood,Wrought Iron
Lot
- Size: 7,405 Square Feet
- Features: Standard
Details
- Parcel number: 00155030
Construction
Type & style
- Home type: SingleFamily
- Architectural style: Traditional
- Property subtype: Single Family Onsite Built
Materials
- Brick
- Foundation: Full, No Egress Window(s)
- Roof: Composition
Condition
- Year built: 1932
Utilities & green energy
- Gas: Natural Gas Available
- Utilities for property: Sewer Available, Natural Gas Available, Public
Community & HOA
Community
- Features: Playground
- Subdivision: COLLEGE HILL
HOA
- Has HOA: No
Location
- Region: Wichita
Financial & listing details
- Tax assessed value: $304,600
- Annual tax amount: $3,613
- Date on market: 7/24/2025
- Cumulative days on market: 6 days
- Ownership: Individual
- Road surface type: Paved
Price history
Price history is unavailable.
Public tax history
| Year | Property taxes | Tax assessment |
|---|---|---|
| 2025 | $3,783 +4.7% | $35,030 +6% |
| 2024 | $3,614 -2.8% | $33,052 |
| 2023 | $3,719 +12.5% | $33,052 |
| 2022 | $3,305 +2.7% | -- |
| 2021 | $3,219 +5.6% | -- |
| 2020 | $3,047 +6.4% | $26,462 +6.5% |
| 2019 | $2,864 +14.2% | $24,852 +14.3% |
| 2018 | $2,508 +5% | $21,735 |
| 2017 | $2,388 +104.5% | -- |
| 2016 | $1,168 -51.1% | -- |
| 2015 | $2,389 -1% | -- |
| 2014 | $2,414 | -- |
| 2013 | -- | -- |
| 2012 | -- | -- |
| 2011 | -- | $20,551 -12% |
| 2008 | -- | $23,346 +6% |
| 2007 | -- | $22,023 |
| 2006 | -- | $22,023 -1% |
| 2005 | -- | $22,253 +0.5% |
| 2004 | -- | $22,150 +6% |
| 2003 | -- | $20,896 +15.6% |
| 2002 | -- | $18,079 +10% |
| 2000 | -- | $16,434 |
Find assessor info on the county website
Neighborhood: College Hill
Nearby homes
- $359,8003 bd2 ba2.9k sqft136 N Dellrose St, Wichita, KS 67208Off Market
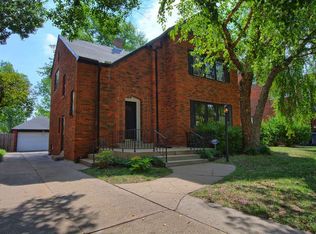
- $420,8004 bd2 ba3.5k sqft128 N Dellrose Ave, Wichita, KS 67208Off Market
- $--4 bd2 ba2.3k sqft142 N Dellrose Ave, Wichita, KS 67208Sold

- $323,5003 bd2 ba2.4k sqft126 N Dellrose St, Wichita, KS 67208Off Market

- $325,7003 bd1 ba2.4k sqft126 N Dellrose Ave, Wichita, KS 67208Off Market
- $235,2003 bd2 ba1.7k sqft137 N Oliver Ave, Wichita, KS 67208Off Market
- $223,3004 bd2 ba2k sqft139 N Oliver Ave, Wichita, KS 67208Off Market
- $325,8003 bd2 ba1.6k sqft137 N Dellrose Ave, Wichita, KS 67208Off Market
Nearby schools
GreatSchools rating
- 7/10Hyde International Studies and Communications Magnet Elementary SchoolGrades: PK-5Distance: 0.1 mi
- 5/10Robinson Middle SchoolGrades: 6-8Distance: 0.3 mi
- 3/10East High SchoolGrades: 9-12Distance: 1.5 mi
Schools provided by the listing agent
- Elementary: Hyde
- Middle: Robinson
- High: East
Source: SCKMLS as distributed by MLS GRID. This data may not be complete. We recommend contacting the local school district to confirm school assignments for this home.
Sell for more on Zillow
Get a Zillow Showcase℠ listing at no additional cost and you could sell for .
$380,500
2% more
+$7,610
With Zillow Showcase(estimated)
$388,110
Sell for more on Zillow
Get a Zillow Showcase℠ listing at no additional cost and you could sell for .
$380,500
2% more
+$7,610
With Zillow Showcase(estimated)
$388,110
- Kansas
- Sedgwick County
- Wichita
- 67208
- College Hill
- 136 N Dellrose Ave
