Skip main navigation
Sold-inner office
  • $314,000

    126 N Dellrose St, Wichita, KS 67208

    3beds
    2,461sqft
    Single Family Onsite Built
    Built in 1927
    7,405.2 Square Feet Lot
    $314,000 Zestimate®
    $128/sqft
    $1,818 Estimated rent

    Home value

    $314,000

    $273,000 - $361,000

    $1,818/mo

    Zestimate® history
    Loading
    Loading...

    Owner options

    List your home for rent

    $1,818/mo

    Rent Zestimate®

    Find your next renter with Zillow Rental Manager. Plus, with online applications, you can quickly screen prospective tenants – for free.

    Learn more

    $1,818/mo

    Rent Zestimate®

    Refinance and save

    $1,995/mo

    Est. payment

    Refinancing to a lower rate could help reduce your monthly payments and save thousands over the life of the loan.

    See today's rates

    $1,995/mo

    Est. payment

    Explore your selling options

    Work with a Zillow partner agent

    Leverage their expertise and Zillow's premium Showcase listings to get your home seen by more buyers.

    Get started

    List with your own agent

    Get your home in front of millions of buyers by listing it on Zillow.

    Learn how to do it

    Sell it yourself

    Take full control of how buyers see your home on Zillow by listing For Sale by Owner (FSBO).

    List your home

    What's special

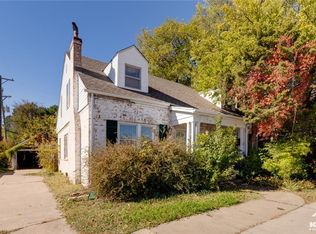
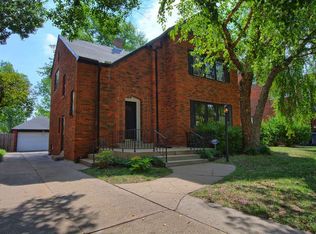
    Price reduction on the cutie! College Hill Charmer.....Wonderful curb appeal, location and charm throughout home. Walk up the charming front walk to either the front door or covered porch area with swing that stays. Enter to see wood floors throughout the living, office/sunroom, formal dining with an abundance of windows in each room. The kitchen has granite counter tops, stainless appliances, pantry, breakfast nook with serving bar, additional cabinets and microwave station. A stainless pot racks remains with the home. A half bath sits just off the kitchen for convenience when cooking and/or guests that come to call. A decorative fireplace adorns the living room. Head up the wood stairs the to the bedrooms that all have wood flooring as well as the hallway to each. The master is large with a door to a small balcony overlooking the back yard, decorative fireplace and a nice closet area that has a window of its own. The other two bedrooms also with wood floors are plenty roomy for your needs with nice size closets. (one has a walk in closet) All bedrooms are light and bright. The full bath is nice and neat and provides for your grooming needs with charm. The basement stairs lead you to the family room that has a dry bar, surround sound speakers that stay and plenty of electronic hook ups for your entertainment needs. Nice size laundry room with washer & dry that stay and shelving for storage needs. Additional storage is provided in the mechanical room. Head outside through the back door to the gated driveway/garage/deck area. The nice two car garage has wonderful built ins, work space and a nice stairway that leads to the upper attic area that could be turned into another usable space of your choosing. A side door to yard is also available from the garage. The yard is completely fenced with mature trees for privacy. A wood deck provides for a nice area for table and chairs for entertaining. Last but not least the convenience to restaurants, book stores, shops and much more is just a walk away! Don't miss this charmer! Make your appointment today as it is move in ready!

    This property is off market, which means it's not currently listed for sale or rent on Zillow. This may be different from what's available on other websites or public sources.
    Zillow last checked:

    Listing updated:

    Listed by:

    Kelley Naron CELL:316-734-8952,

    J.P. Weigand & Sons

    Bought with:

    Joey Kate Laurie, SP00217257

    Source: SCKMLS as distributed by MLS GRID,MLS#: 503889

    Facts & features

    Interior

    Bedrooms & bathrooms
    • Bedrooms: 3
    • Bathrooms: 2
    • Full bathrooms: 1
    • 1/2 bathrooms: 1
    Primary bedroom
    • Description: Wood
    • Level: Main
    • Area: 154
    • Dimensions: 14 x 11
    Bedroom
    • Description: Wood
    • Level: Upper
    • Area: 180
    • Dimensions: 15 x 12
    Bedroom
    • Description: Wood
    • Level: Upper
    • Area: 110
    • Dimensions: 11 x 10
    Family room
    • Description: Concrete
    • Level: Basement
    • Area: 250
    • Dimensions: 20 x 12.5
    Kitchen
    • Description: Wood
    • Level: Main
    • Area: 218.75
    • Dimensions: 17.5 x 12.5
    Living room
    • Description: Wood
    • Level: Upper
    • Area: 266.5
    • Dimensions: 20.5 x 13
    Office
    • Description: Wood
    • Level: Main
    • Area: 76
    • Dimensions: 7.6 x 10
    Heating
    • Forced Air, Natural Gas
    Cooling
    • Central Air, Electric
    Appliances
    • Included: Dishwasher, Disposal, Microwave, Refrigerator, Range
    • Laundry: In Basement, Laundry Room
    Features
    • Walk-In Closet(s)
    • Flooring: Hardwood
    • Windows: Window Coverings-Part, Storm Window(s)
    • Basement: Finished
    • Has fireplace: Yes
    • Fireplace features: Decorative
    Interior area
    • Total interior livable area: 2,461 sqft
    • Finished area above ground: 2,011
    • Finished area below ground: 450

    Property

    Parking
    • Total spaces: 2
    • Parking features: Detached, Garage Door Opener
    • Garage spaces: 2
    Features
    • Levels: Two
    • Stories: 2
    • Patio & porch: Covered, Deck
    • Pool features: Community
    • Fencing: Wood,Wrought Iron
    Lot
    • Size: 7,405 sqft
    • Features: Standard
    Details
    • Additional structures: Storm Shelter
    • Parcel number: 201731262301408009.00

    Construction

    Type & style
    • Home type: SingleFamily
    • Architectural style: Traditional
    • Property subtype: Single Family Onsite Built
    Materials
    • Frame w/More than 50% Mas
    • Foundation: Full, Day Light
    • Roof: Composition
    Condition
    • Year built: 1927

    Utilities & green energy

    • Utilities for property: Sewer Available, Public

    Community & neighborhood

    Community
    • Community features: Playground, Add’l Dues May Apply
    Location
    • Region: Wichita
    • Subdivision: WASSON MANOR

    HOA & financial

    HOA
    • Has HOA: No

    Other

    Other facts
    • Ownership: Individual

    Price history

    Price history is unavailable.

    Public tax history

    Tax history is unavailable.

    Neighborhood: College Hill

    Nearby schools

    GreatSchools rating
    Schools provided by the listing agent
    • Elementary: Hyde
    • Middle: Robinson
    • High: East

    Source: SCKMLS as distributed by MLS GRID. This data may not be complete. We recommend contacting the local school district to confirm school assignments for this home.

    Get pre-qualified for a loan
    At Zillow Home Loans, we can pre-qualify you in as little as 5 minutes with no impact to your credit score.

    An equal housing lender. NMLS #10287.

    Sell for more on Zillow
    Get a Zillow Showcase℠ listing at no additional cost and you could sell for .
    $314,000
    2% more
    +$6,280
    With Zillow Showcase(estimated)
    $320,280