Don't miss this spacious 5-bedroom, 2-bath home offering nearly 3,000 square feet of living space. Inside you'll find multiple living areas, plenty of storage, a cozy family room with a fireplace. Situated on a large fenced corner lot with an attached 2-car garage, beautiful backyard and large lounging deck. This home offers both space and convenience in the sought after Bonnie Brae neighborhood. *Agents please see private remarks.
Active
$335,000
8132 E Morningside St, Wichita, KS 67207
5beds
2,940sqft
Single Family Onsite Built
Built in 1959
0.31 Acres Lot
$324,000 Zestimate®
$114/sqft
$-- HOA
What's special
- 46 days
- 1,303
- 84
Zillow last checked:
Listing updated:
Listed by:
Trisha Pepperd CELL:316-390-7634,
Berkshire Hathaway PenFed Realty
Source: SCKMLS as distributed by MLS GRID,MLS#: 676979
Facts & features
Interior
Bedrooms & bathrooms
- Bedrooms: 5
- Bathrooms: 2
- Full bathrooms: 2
Primary bedroom
- Description: Carpet
- Level: Upper
- Area: 160.6
- Dimensions: 14.6 x 11
Bedroom
- Description: Carpet
- Level: Upper
- Area: 121.26
- Dimensions: 12.9 x 9.4
Bedroom
- Description: Carpet
- Level: Main
- Area: 198.77
- Dimensions: 13.9 X 14.3
Bedroom
- Description: Carpet
- Level: Lower
- Area: 132
- Dimensions: 12 x 11
Bedroom
- Description: Carpet
- Level: Upper
- Area: 86.45
- Dimensions: 9.10 x 9.5
Kitchen
- Description: Vinyl
- Level: Main
- Area: 158.73
- Dimensions: 15.7 x 10.11
Living room
- Description: Carpet
- Level: Main
- Area: 233.14
- Dimensions: 19.11 x 12.2
Heating
- Natural Gas
Cooling
- Central Air
Appliances
- Included: Dishwasher, Range
- Laundry: Lower Level
Features
- Windows: Skylight(s)
- Basement: Unfinished
- Has fireplace: Yes
- Fireplace features: Wood Burning
Interior area
- Total interior livable area: 2,940 sqft
- Finished area above ground: 1,894
- Finished area below ground: 1,046
Property
Parking
- Total spaces: 2
- Parking features: Attached, Garage Door Opener
- Garage spaces: 2
Features
- Levels: Bi-Level
- Patio & porch: Deck
- Exterior features: Guttering - ALL, Sprinkler System
- Fencing: Wood
Lot
- Size: 0.31 Acres
- Features: Corner Lot
Details
- Additional structures: Outbuilding
- Parcel number: 00172443
Construction
Type & style
- Home type: SingleFamily
- Architectural style: Traditional
- Property subtype: Single Family Onsite Built
Materials
- Frame w/Less than 50% Mas
- Foundation: Partial, No Basement Windows, Concrete Perimeter
- Roof: Composition
Condition
- Year built: 1959
Utilities & green energy
- Utilities for property: Sewer Available, Public
Community & HOA
Community
- Subdivision: BONNIE BRAE
HOA
- Has HOA: No
Location
- Region: Wichita
Financial & listing details
- Price per square foot: $114/sqft
- Annual tax amount: $3,132
- Date on market: 8/4/2026
- Cumulative days on market: 45 days
- Ownership: Individual
- Road surface type: Paved
Estimated market value
$324,000
$308,000 - $340,000
$1,989/mo
Price history
Price history is unavailable.
Public tax history
Tax history is unavailable.
Monthly payment
Est. payment
Payment breakdown
Explore the cost of this home by adjusting the details. Changes won't be saved.Climate risks
Neighborhood: 67207
Nearby schools
Schools provided by the listing agent
- Elementary: Minneha
- Middle: Coleman
- High: Southeast
Source: SCKMLS as distributed by MLS GRID. This data may not be complete. We recommend contacting the local school district to confirm school assignments for this home.

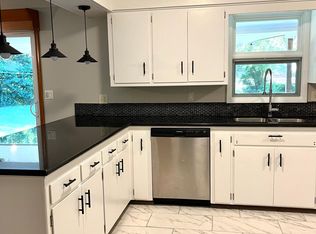
Similar homes
- $325,0005 bd3 ba2.4k sqft1305 N Gretchen Ln, Wichita, KS 67206For Sale
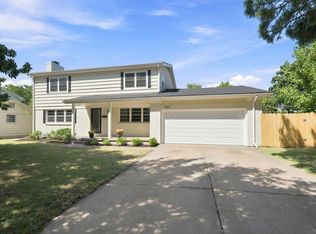 MLS ID #677880, Marsha Allen, RE/MAX Premier. SCKMLS as distributed by MLS GRID
 - $265,0004 bd3 ba2.4k sqft1942 S Chateau St, Wichita, KS 67207For Sale
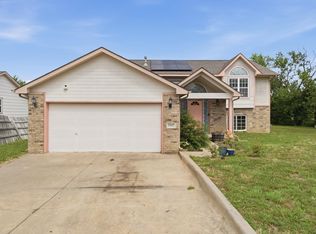 MLS ID #674771, Karianne Williams, Coldwell Banker Plaza Real Estate. SCKMLS as distributed by MLS GRID
 - $249,9003 bd3 ba2.7k sqft9320 E Barron Cir, Wichita, KS 67207For Sale
 MLS ID #675052, Liz Amos, Elite Real Estate Experts. SCKMLS as distributed by MLS GRID
 - $344,9003 bd4 ba3.4k sqft2314 N Bromfield Cir, Wichita, KS 67226For Sale
 MLS ID #675358, Nikki Womack, Reece Nichols South Central Kansas. SCKMLS as distributed by MLS GRID
