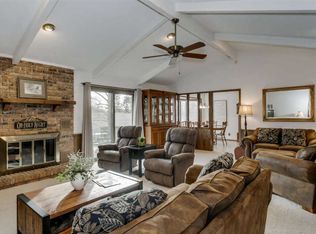
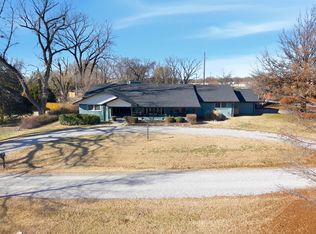
Gorgeous full brick ranch in desirable Springdale Country Club Estates on over a half acre corner lot with side-load garage, circle drive and panoramic waterfront views, huge great room with vaulted ceilings and woodburning fireplace. Inground pool in a privacy-fenced backyard. This 3 bedroom 3 bathroom home is a must see to believe. Family room has direct access to patio and pool and is separated from the great room with stained glass french doors. Master bedroom has access directly to pool. 3rd bathroom has jacuzzi tub with heater. Small details surround this home with special touches to enhance the quality of living there. Built in shelves in storage room, kitchen cabinets have sliding interior shelves. New carpet in all the bedrooms and hallway, new gutters, new siding, roof is 6-8 yrs old, front porch, back patio and around the pool have been raised and stabilized with a 5yr warranty Neighborhood Description Huge trees and 1/2 acre+ lots with large ranch homes surrounded by several ponds where wildlife and waterfowl abound.
Active
$392,500
555 S Springlake Ln, Wichita, KS 67230
3beds
3,066sqft
Single Family Onsite Built
Built in 1953
0.62 Acres Lot
$374,000 Zestimate®
$128/sqft
$-- HOA
What's special
- 48 days
- 1,719
- 107
Likely to sell faster than
Zillow last checked:
Listing updated:
Listed by:
Nicole Graszl CELL:316-644-5137,
Elite Real Estate Experts
Source: SCKMLS as distributed by MLS GRID,MLS#: 678125
Facts & features
Interior
Bedrooms & bathrooms
- Bedrooms: 3
- Bathrooms: 3
- Full bathrooms: 3
Primary bedroom
- Description: Carpet
- Level: Main
- Area: 182
- Dimensions: 13 x 14
Bedroom
- Description: Carpet
- Level: Main
- Area: 147
- Dimensions: 14 x 10.5
Bedroom
- Description: Carpet
- Level: Main
- Area: 228
- Dimensions: 14.25 x 16
Dining room
- Description: Wood
- Level: Main
- Area: 218.5
- Dimensions: 19 x 11.5
Family room
- Description: Wood
- Level: Main
- Area: 420.75
- Dimensions: 25.5 x 16.5
Kitchen
- Description: Wood
- Level: Main
- Area: 130
- Dimensions: 16.25 x 8
Living room
- Description: Carpet
- Level: Main
- Area: 796.5
- Dimensions: 29.5 x 27
Storage
- Description: Carpet
- Level: Main
- Area: 84
- Dimensions: 14 X 6
Heating
- Natural Gas
Cooling
- Central Air, Electric
Appliances
- Included: Dishwasher, Disposal, Range
- Laundry: Main Level, 220 equipment
Features
- Ceiling Fan(s), Walk-In Closet(s), Vaulted Ceiling(s)
- Flooring: Hardwood
- Basement: None
- Number of fireplaces: 1
- Fireplace features: One, Wood Burning
Interior area
- Total interior livable area: 3,066 sqft
- Finished area above ground: 3,066
- Finished area below ground: 0
Video & virtual tour
Property
Parking
- Total spaces: 2
- Parking features: Attached, Garage Door Opener, Side Load
- Garage spaces: 2
Features
- Levels: One
- Stories: 1
- Patio & porch: Patio, Covered
- Exterior features: Guttering - ALL, Irrigation Well
- Has private pool: Yes
- Pool features: In Ground, Outdoor Pool
- Fencing: Wood
- On waterfront: Yes
- Waterfront features: Pond/Lake, Waterfront
Lot
- Size: 0.62 Acres
- Features: Corner Lot
Details
- Additional structures: Storage
- Parcel number: 087117250220200600
Construction
Type & style
- Home type: SingleFamily
- Architectural style: Ranch
- Property subtype: Single Family Onsite Built
Materials
- Stone, Frame w/More than 50% Mas
- Foundation: None
- Roof: Composition
Condition
- Year built: 1953
Utilities & green energy
- Utilities for property: Public
Community & HOA
Community
- Features: Lake
- Security: Smoke Detector(s)
- Subdivision: SPRINGDALE COUNTRY CLUB ESTATES
HOA
- Has HOA: Yes
- Services included: Gen. Upkeep for Common Ar
Location
- Region: Wichita
Financial & listing details
- Price per square foot: $128/sqft
- Tax assessed value: $288,500
- Annual tax amount: $3,825
- Date on market: 8/26/2026
- Cumulative days on market: 48 days
- Ownership: Corporate non-REO
- Road surface type: Unimproved
Estimated market value
$374,000
$355,000 - $393,000
$2,988/mo
Price history
Price history is unavailable.
Public tax history
| Year | Property taxes | Tax assessment |
|---|---|---|
| 2025 | $3,829 +2.9% | $33,178 +4% |
| 2024 | $3,723 -3.9% | $31,904 |
| 2023 | $3,875 +1.3% | $31,904 |
| 2022 | $3,826 +10.8% | -- |
| 2021 | $3,453 +2.7% | -- |
| 2020 | $3,361 -0.9% | $28,141 |
| 2019 | $3,390 +7.9% | $28,141 +8.2% |
| 2018 | $3,142 +1.4% | $26,002 |
| 2017 | $3,100 +107.6% | -- |
| 2016 | $1,493 -55.6% | -- |
| 2015 | $3,362 +26.8% | -- |
| 2014 | $2,651 | -- |
| 2013 | -- | -- |
| 2012 | -- | -- |
| 2011 | -- | $19,953 -3% |
| 2008 | -- | $20,574 |
| 2007 | -- | $20,574 +3% |
| 2006 | -- | $19,976 +6% |
| 2005 | -- | $18,849 +6% |
| 2004 | -- | $17,779 |
| 2003 | -- | $17,779 |
| 2002 | -- | $17,779 0% |
| 2000 | -- | $17,780 |
Find assessor info on the county website
Monthly payment
Est. payment
Payment breakdown
Explore the cost of this home by adjusting the details. Changes won't be saved.Climate risks
Neighborhood: 67230
Nearby schools
Schools provided by the listing agent
- Elementary: Seltzer
- Middle: Coleman
- High: Southeast
Source: SCKMLS as distributed by MLS GRID. This data may not be complete. We recommend contacting the local school district to confirm school assignments for this home.
Similar homes
- $420,0005 bd3 ba2.7k sqft15818 E Woodcreek St, Wichita, KS 67230For Sale
 MLS ID #680225, Andi Pugh, Elite Real Estate Experts. SCKMLS as distributed by MLS GRID
 - $379,9005 bd3 ba2.4k sqft13207 E Gilbert Ct, Wichita, KS 67230For Sale
 MLS ID #679747, Phyllis Zimmerman, Berkshire Hathaway PenFed Realty. SCKMLS as distributed by MLS GRID
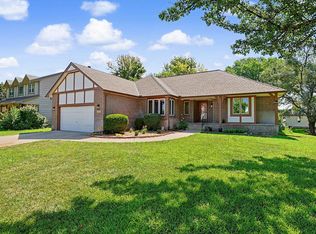
 - $394,9005 bd3 ba3.4k sqft254 N Lakeside Dr, Andover, KS 67002For Sale
 MLS ID #676546, Tara Maxwell, Berkshire Hathaway PenFed Realty. SCKMLS as distributed by MLS GRID
 - $370,0006 bd3 ba2.6k sqft1409 S Shiloh St, Wichita, KS 67207For Sale
 MLS ID #680015, Trang Nguyen, Berkshire Hathaway PenFed Realty. SCKMLS as distributed by MLS GRID
