GOLF-COURSE VIEWS, A HALF-ACRE LOT & AN ENSUITE BATH FOR EVERY BEDROOM! Welcome to Greenleaf at Tallgrass, where timeless brick architecture, generous living spaces, and a beautiful golf-course setting come together in this one-owner home. Offering nearly 4,000 finished square feet with 4 bedrooms and 4.5 baths, this sprawling ranch was designed with plenty of room to gather, entertain, and spread out. Step through the welcoming foyer and you'll immediately notice the architectural character—from the brick accent wall and parquet flooring to the warm wood detailing throughout. Two spacious main-floor living areas provide plenty of room for everyday life and entertaining, including a family room with fireplace and wet bar. The oversized formal dining room can easily accommodate a large table for holidays and dinner parties. The kitchen offers abundant cabinetry and workspace along with an impressive walk-in pantry with plenty of room for groceries, serving pieces, and small appliances. Just off the kitchen, the main-floor laundry adds even more storage cabinetry and a convenient folding counter. Three bedrooms are located on the main level, including the spacious primary suite—and every bedroom in the home features its own ensuite bathroom! The primary suite feels like a retreat of its own with direct outdoor access. The oversized primary bath features a large jetted tub, separate walk-in shower, dual sinks, private water closet, and TWO walk-in closets. The finished daylight basement adds exceptional flexibility with a fourth bedroom and private bath, large family room, bonus room, and an abundance of storage, including a large freshly painted storage room and additional under-stair storage. Outside may be where this home shines brightest. Situated on approximately .53 acre and backing to Tallgrass Golf Course, the property offers mature trees and established landscaping along with expansive front and back lawns. Take in the golf-course views from the sprawling back deck with a partial-shade pergola, relax on the screened porch, or enjoy the additional private screened in porch with direct access from the primary suite—an ideal spot for morning coffee or even a future hot tub. An attached outdoor storage shed provides convenient space for lawn and patio equipment. Additional features include two HVAC systems and a 75-gallon water heater. Located in established Greenleaf at Tallgrass near 21st Street between Rock and Webb, this home offers quick access to K-96 and some of northeast Wichita's best shopping, dining, and entertainment at Bradley Fair, Greenwich Place, and throughout the Rock, Webb, and Greenwich corridors. Space, character, functionality, a half-acre lot, and golf-course living—2323 N. Greenleaf offers a combination that's increasingly hard to find in northeast Wichita.
Active
Price cut: $30K (10/5)
$495,000
2323 N Greenleaf St, Wichita, KS 67226
4beds
3,922sqft
Single Family Onsite Built
Built in 1981
0.53 Acres Lot
$482,900 Zestimate®
$126/sqft
$67/mo HOA
What's special
- 57 days
- 1,263
- 49
Likely to sell faster than
Zillow last checked:
Listing updated:
Listed by:
Leslie Wessel 316-461-4375,
Coldwell Banker Plaza Real Estate
Source: SCKMLS as distributed by MLS GRID,MLS#: 677445
Facts & features
Interior
Bedrooms & bathrooms
- Bedrooms: 4
- Bathrooms: 5
- Full bathrooms: 4
- 1/2 bathrooms: 1
Primary bedroom
- Description: Carpet
- Level: Main
- Area: 285
- Dimensions: 15x19
Bedroom
- Description: Carpet
- Level: Main
- Area: 150
- Dimensions: 10x15
Bedroom
- Description: Carpet
- Level: Main
- Area: 209
- Dimensions: 11x19
Bedroom
- Description: Carpet
- Level: Basement
- Area: 156
- Dimensions: 12x13
Bonus room
- Description: Carpet
- Level: Basement
- Area: 156
- Dimensions: 12x13
Dining room
- Description: Wood
- Level: Main
- Area: 130
- Dimensions: 10x13
Family room
- Description: Carpet
- Level: Basement
- Area: 774
- Dimensions: 18x43
Family room
- Description: Wood
- Level: Main
- Area: 378
- Dimensions: 18x21
Foyer
- Description: Tile
- Level: Main
- Area: 96
- Dimensions: 8x12
Kitchen
- Description: Wood
- Level: Main
- Area: 130
- Dimensions: 10x13
Laundry
- Description: Wood
- Level: Main
- Area: 42
- Dimensions: 6x7
Living room
- Description: Carpet
- Level: Main
- Area: 228
- Dimensions: 12x19
Heating
- Forced Air, Zoned
Cooling
- Central Air, Zoned, Electric
Appliances
- Included: Dishwasher, Disposal, Microwave, Refrigerator, Range, Trash Compactor
- Laundry: Main Level, Laundry Room, 220 equipment
Features
- Ceiling Fan(s), Central Vacuum, Cedar Closet(s), Walk-In Closet(s), Wet Bar
- Flooring: Hardwood, Laminate
- Windows: Window Coverings-All, Skylight(s)
- Basement: Finished
- Number of fireplaces: 1
- Fireplace features: One, Family Room, Wood Burning, Decorative, Glass Doors
Interior area
- Total interior livable area: 3,922 sqft
- Finished area above ground: 2,822
- Finished area below ground: 1,100
Video & virtual tour
Property
Parking
- Total spaces: 2
- Parking features: Attached, Garage Door Opener, Oversized
- Garage spaces: 2
Features
- Levels: One
- Stories: 1
- Patio & porch: Patio, Deck, Covered, Screened
- Exterior features: Guttering - ALL, Sprinkler System
- Has spa: Yes
- Spa features: Bath
Lot
- Size: 0.53 Acres
- Features: On Golf Course, Standard
Details
- Additional structures: Storage
- Parcel number: 1130504301022.00
Construction
Type & style
- Home type: SingleFamily
- Architectural style: Ranch,Traditional
- Property subtype: Single Family Onsite Built
Materials
- Brick Veneer, Frame w/More than 50% Mas, Brick
- Foundation: Partial, Day Light, Crawl Space
- Roof: Composition
Condition
- Year built: 1981
Utilities & green energy
- Gas: Natural Gas Available
- Utilities for property: Sewer Available, Natural Gas Available, Public
Community & HOA
Community
- Features: Sidewalks, Clubhouse, Fitness Center, Golf, Greenbelt, Lake, Add’l Dues May Apply
- Security: Security Lights, Security System
- Subdivision: BLUESTEM
HOA
- Has HOA: Yes
- Services included: Other - See Remarks, Gen. Upkeep for Common Ar
- HOA fee: $800 annually
Location
- Region: Wichita
Financial & listing details
- Price per square foot: $126/sqft
- Tax assessed value: $571,800
- Annual tax amount: $7,245
- Date on market: 8/12/2026
- Cumulative days on market: 58 days
- Ownership: Individual
- Road surface type: Paved
Estimated market value
$482,900
$459,000 - $507,000
$4,585/mo
Price history
Price history is unavailable.
Public tax history
| Year | Property taxes | Tax assessment |
|---|---|---|
| 2025 | $7,250 +13.5% | $65,757 +14.8% |
| 2024 | $6,387 +4.1% | $57,294 +6% |
| 2023 | $6,138 +13.2% | $54,051 |
| 2022 | $5,422 +4.2% | -- |
| 2021 | $5,203 +2.6% | -- |
| 2020 | $5,071 -0.2% | $43,815 |
| 2019 | $5,079 +5.2% | $43,815 +5.5% |
| 2018 | $4,826 +2.9% | $41,515 |
| 2017 | $4,688 +100.2% | -- |
| 2016 | $2,342 -49.6% | -- |
| 2015 | $4,649 +5.2% | -- |
| 2014 | $4,420 | -- |
| 2013 | -- | -- |
| 2012 | -- | -- |
| 2011 | -- | $38,364 +3.7% |
| 2008 | -- | $36,984 +3% |
| 2007 | -- | $35,903 |
| 2006 | -- | $35,903 +6% |
| 2005 | -- | $33,868 +6% |
| 2004 | -- | $31,947 -6.3% |
| 2003 | -- | $34,087 +19.4% |
| 2002 | -- | $28,544 |
| 2000 | -- | $28,544 |
Find assessor info on the county website
Monthly payment
Est. payment
Payment breakdown
Explore the cost of this home by adjusting the details. Changes won't be saved.Climate risks
Neighborhood: 67226
Nearby schools
Schools provided by the listing agent
- Elementary: Minneha
- Middle: Coleman
- High: Southeast
Source: SCKMLS as distributed by MLS GRID. This data may not be complete. We recommend contacting the local school district to confirm school assignments for this home.

Similar homes
- $390,0004 bd3 ba3.2k sqft8518 E Mulberry St, Wichita, KS 67226For Sale
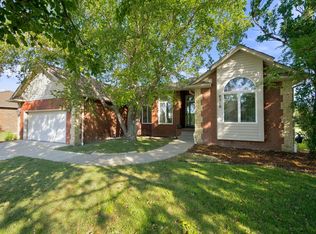 MLS ID #678932, Jennifer Pennock, Heritage 1st Realty. SCKMLS as distributed by MLS GRID
 - $595,0004 bd4 ba4.8k sqft4101 N Jasmine St, Wichita, KS 67226For Sale
 MLS ID #677134, Kelly Kemnitz, Reece Nichols South Central Kansas. SCKMLS as distributed by MLS GRID
 - $250,0003 bd3 ba2k sqft6707 E Pepperwood Ct, Wichita, KS 67226For Sale
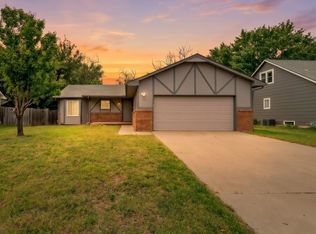 MLS ID #680208, Sandra Wendt, Berkshire Hathaway PenFed Realty. SCKMLS as distributed by MLS GRID
 - $344,9003 bd4 ba3.4k sqft2314 N Bromfield Cir, Wichita, KS 67226For Sale
 MLS ID #675358, Nikki Womack, Reece Nichols South Central Kansas. SCKMLS as distributed by MLS GRID
