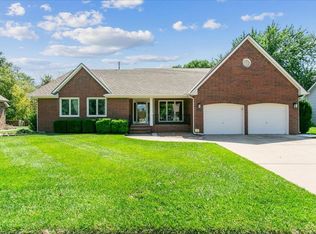
Welcome to this immaculate, well-maintained ranch home in the sought-after Rainbow Lakes development. Situated on a tranquil lot with beautiful lake views, this property is a true owner's delight. The main level features a large living area and an updated kitchen with hardwood floors, abundant counter space, a center island, and a convenient adjacent mudroom/main floor laundry. The primary suite offers a private retreat complete with an ensuite bathroom and a tiled walk-in shower. Two additional generously sized bedrooms are located on the main floor. Downstairs, the finished basement features a spacious family room with a wet bar, ideal for entertaining, plus a 4th bedroom with double closets and a large storage room. Enjoy lakeside evenings on your covered patio or around the custom stone firepit. All located within the desirable Goddard School District.
Active
$450,000
130 S Forestview St, Wichita, KS 67235
4beds
3,762sqft
Single Family Onsite Built
Built in 1988
0.32 Acres Lot
$440,600 Zestimate®
$120/sqft
$21/mo HOA
What's special
- 16 days
- 1,003
- 63
Likely to sell faster than
Zillow last checked:
Listing updated:
Listed by:
Jessica Holle 316-390-6312,
Keller Williams Hometown Partners
Source: SCKMLS as distributed by MLS GRID,MLS#: 681437
Facts & features
Interior
Bedrooms & bathrooms
- Bedrooms: 4
- Bathrooms: 3
- Full bathrooms: 3
Primary bedroom
- Description: Carpet
- Level: Main
- Area: 279.46
- Dimensions: 17.8x15.7
Bedroom
- Description: Carpet
- Level: Main
- Area: 147.32
- Dimensions: 11.6x12.7
Bedroom
- Description: Carpet
- Level: Main
- Area: 131.44
- Dimensions: 10.6x12.4
Bedroom
- Description: Carpet
- Level: Basement
- Area: 275.31
- Dimensions: 16.10x17.1
Dining room
- Description: Wood
- Level: Main
- Area: 168
- Dimensions: 12x14
Family room
- Description: Carpet
- Level: Basement
- Area: 633.42
- Dimensions: 30.6x20.7
Kitchen
- Description: Wood
- Level: Main
- Area: 209.88
- Dimensions: 15.9x13.2
Laundry
- Description: Wood
- Level: Main
- Area: 45.48
- Dimensions: 5.11x8.9
Living room
- Description: Wood
- Level: Main
- Area: 322.4
- Dimensions: 15.5x20.8
Heating
- Forced Air
Cooling
- Attic Fan, Central Air, Electric
Appliances
- Included: Dishwasher, Disposal, Refrigerator, Range
- Laundry: Main Level, 220 equipment
Features
- Ceiling Fan(s), Walk-In Closet(s), Vaulted Ceiling(s)
- Flooring: Hardwood
- Basement: Finished
- Number of fireplaces: 2
- Fireplace features: Two, Living Room, Family Room, Gas, Gas Starter
Interior area
- Total interior livable area: 3,762 sqft
- Finished area above ground: 1,899
- Finished area below ground: 1,863
Property
Parking
- Total spaces: 2
- Parking features: Attached
- Garage spaces: 2
Features
- Levels: One
- Stories: 1
- Patio & porch: Covered
- Exterior features: Guttering - ALL, Irrigation Pump, Irrigation Well, Sprinkler System
- On waterfront: Yes
- Waterfront features: Pond/Lake, Waterfront
Lot
- Size: 0.32 Acres
- Features: Corner Lot, Irregular Lot
Details
- Parcel number: 0871462403401001.00
Construction
Type & style
- Home type: SingleFamily
- Architectural style: Ranch
- Property subtype: Single Family Onsite Built
Materials
- Frame w/Less than 50% Mas
- Foundation: Full, Day Light
- Roof: Composition
Condition
- Year built: 1988
Utilities & green energy
- Gas: Natural Gas Available
- Utilities for property: Sewer Available, Natural Gas Available, Public
Community & HOA
Community
- Features: Lake
- Subdivision: RAINBOW LAKES
HOA
- Has HOA: Yes
- HOA fee: $250 annually
Location
- Region: Wichita
Financial & listing details
- Price per square foot: $120/sqft
- Tax assessed value: $360,300
- Annual tax amount: $4,647
- Date on market: 11/4/2026
- Cumulative days on market: 17 days
- Ownership: Individual
- Road surface type: Paved
Estimated market value
$440,600
$419,000 - $463,000
$2,746/mo
Price history
Price history is unavailable.
Public tax history
| Year | Property taxes | Tax assessment |
|---|---|---|
| 2025 | $4,652 +6% | $41,435 +7% |
| 2024 | $4,387 -2.2% | $38,721 |
| 2023 | $4,486 +14.6% | $38,721 |
| 2022 | $3,913 +3.2% | -- |
| 2021 | $3,792 | -- |
| 2020 | -- | $28,290 +7% |
| 2019 | -- | $26,439 +3% |
| 2018 | -- | $25,668 |
| 2017 | -- | -- |
| 2016 | -- | -- |
| 2015 | $3,094 +3.7% | -- |
| 2014 | $2,982 | -- |
| 2013 | -- | -- |
| 2012 | -- | -- |
| 2011 | -- | $25,450 |
| 2008 | -- | $25,450 +6% |
| 2007 | -- | $24,012 +1.3% |
| 2006 | -- | $23,713 +5.9% |
| 2005 | -- | $22,391 +3% |
| 2004 | -- | $21,735 +6% |
| 2003 | -- | $20,505 |
| 2002 | -- | $20,505 +9.2% |
| 2000 | -- | $18,780 |
Find assessor info on the county website
Monthly payment
Est. payment
Payment breakdown
Explore the cost of this home by adjusting the details. Changes won't be saved.Climate risks
Neighborhood: 67235
Nearby schools
Schools provided by the listing agent
- Elementary: Apollo
- Middle: Eisenhower
- High: Dwight D. Eisenhower
Source: SCKMLS as distributed by MLS GRID. This data may not be complete. We recommend contacting the local school district to confirm school assignments for this home.
Similar homes
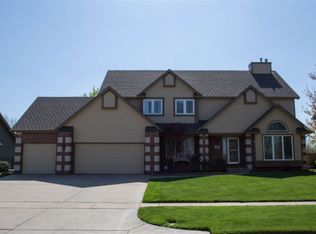
- $399,0004 bd4 ba3.6k sqft315 N Cyrilla St, Wichita, KS 67235For Sale
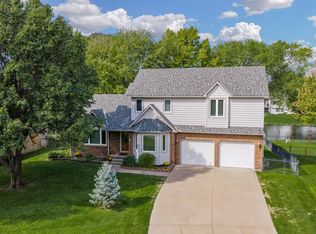 MLS ID #680793, Julie Gooch, Berkshire Hathaway PenFed Realty. SCKMLS as distributed by MLS GRID
- $335,0004 bd3 ba2.1k sqft281 S Maple Dunes Ct, Wichita, KS 67235For Sale
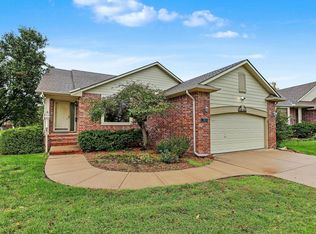 MLS ID #681566, Kelly Watkins, Berkshire Hathaway PenFed Realty. SCKMLS as distributed by MLS GRID
- $460,0005 bd3 ba3.3k sqft15807 W McCormick Ave, Goddard, KS 67052For Sale
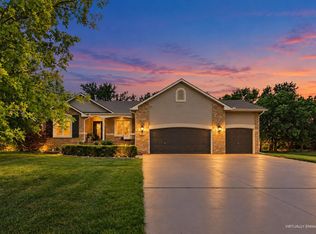 MLS ID #680819, Rhonda Castrisos, Berkshire Hathaway PenFed Realty. SCKMLS as distributed by MLS GRID
- $575,0005 bd3 ba3.9k sqft1502 S Auburn Hills Ct, Wichita, KS 67235For Sale
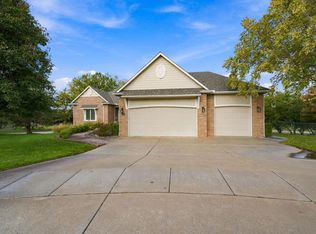 MLS ID #681585, Laura Mormando, Berkshire Hathaway PenFed Realty. SCKMLS as distributed by MLS GRID
