Welcome home to his beautifully maintained 4 Bedroom, 3 Bathroom home, in highly sought out Maple Valley neighborhood. Goddard School District. You will love the Lament flooring and double sided fireplace creating a warm and timeless feel. This home also enjoys a large spacious basement with ample storage, complete with a 4th Bedroom and full Bathroom, with a wet Bar. This home also has a nice Deck perfect for those summer Barbecues and family Time. Home also has a Well and Sprinkler System. Home features a 3 car garage with heating and air. UPTO $5000 ALLOWANCE FOR CLOSING FEES AND LOAN COST
Active
Price cut: $9.9K (9/18)
$340,000
12705 W Hendryx Ct, Wichita, KS 67235
4beds
3,000sqft
Single Family Onsite Built
Built in 1996
0.26 Acres Lot
$337,200 Zestimate®
$113/sqft
$3/mo HOA
What's special
- 68 days
- 994
- 67
Likely to sell faster than
Zillow last checked:
Listing updated:
Listed by:
Jim Hodson 316-617-6473,
ERA Great American Realty
Source: SCKMLS as distributed by MLS GRID,MLS#: 677327
Facts & features
Interior
Bedrooms & bathrooms
- Bedrooms: 4
- Bathrooms: 3
- Full bathrooms: 3
Primary bedroom
- Description: Laminate - Other
- Level: Main
- Area: 193.75
- Dimensions: 12.5X15.5
Bedroom
- Description: Laminate - Other
- Level: Main
- Area: 162
- Dimensions: 12X13.5
Bedroom
- Description: Laminate - Other
- Level: Main
- Area: 138.38
- Dimensions: 10.25X13.5
Bedroom
- Description: Carpet
- Level: Lower
- Area: 156
- Dimensions: 12X13
Dining room
- Description: Wood Laminate
- Level: Main
- Area: 99.75
- Dimensions: 9.5X10.5
Kitchen
- Description: Wood Laminate
- Level: Main
- Area: 306.25
- Dimensions: 17.5X17.5
Living room
- Description: Laminate - Other
- Level: Main
- Area: 263.5
- Dimensions: 17X15.5
Recreation room
- Description: Carpet
- Level: Lower
- Area: 552.5
- Dimensions: 17x32.5
Storage
- Description: Carpet
- Level: Lower
- Area: 45.5
- Dimensions: 3.5X13
Heating
- Has Heating (Unspecified Type)
Cooling
- Central Air, Electric
Appliances
- Included: Dishwasher, Disposal, Microwave, Refrigerator, Range
- Laundry: Upper Level, Laundry Room, 220 equipment
Features
- Ceiling Fan(s), Walk-In Closet(s), Wet Bar
- Flooring: Laminate
- Windows: Window Coverings-All, Storm Window(s)
- Basement: Partially Finished
- Number of fireplaces: 1
- Fireplace features: One, Living Room, Gas, Electric, Glass Doors
Interior area
- Total interior livable area: 3,000 sqft
- Finished area above ground: 1,900
- Finished area below ground: 1,100
Property
Parking
- Total spaces: 3
- Parking features: Attached, Oversized
- Garage spaces: 3
Features
- Levels: One
- Stories: 1
- Patio & porch: Covered, Deck
- Exterior features: Guttering - ALL, Irrigation Pump, Irrigation Well, Sprinkler System
- Fencing: Wood,Wrought Iron
Lot
- Size: 0.26 Acres
- Features: Irregular Lot
Details
- Additional structures: Storage, Outbuilding, Above Ground Outbuilding(s), Storm Shelter
- Parcel number: R158146
- Other equipment: Satellite Dish
Construction
Type & style
- Home type: SingleFamily
- Architectural style: Traditional
- Property subtype: Single Family Onsite Built
Materials
- Frame w/Less than 50% Mas
- Foundation: Full, View Out, Concrete Perimeter
- Roof: Composition
Condition
- Year built: 1996
Utilities & green energy
- Water: Private
- Utilities for property: Sewer Available, Public
Community & HOA
Community
- Features: Sidewalks
- Security: Security Lights, Smoke Detector(s)
- Subdivision: MAPLE VALLEY
HOA
- Has HOA: Yes
- Services included: Gen. Upkeep for Common Ar
- HOA fee: $30 annually
Location
- Region: Wichita
Financial & listing details
- Price per square foot: $113/sqft
- Tax assessed value: $287,300
- Annual tax amount: $3,671
- Date on market: 8/10/2026
- Cumulative days on market: 68 days
- Ownership: Individual
- Road surface type: Paved
Estimated market value
$337,200
$320,000 - $354,000
$2,350/mo
Price history
Price history is unavailable.
Public tax history
| Year | Property taxes | Tax assessment |
|---|---|---|
| 2025 | $3,675 +4% | $33,040 +5% |
| 2024 | $3,533 +9.4% | $31,464 +12% |
| 2023 | $3,230 -0.5% | $28,095 |
| 2022 | $3,248 +7% | -- |
| 2021 | $3,036 +5.6% | -- |
| 2020 | $2,875 +4.4% | $24,311 +5% |
| 2019 | $2,754 +5.5% | $23,150 +7% |
| 2018 | $2,610 +2.8% | $21,632 |
| 2017 | $2,539 +100.9% | -- |
| 2016 | $1,263 -50.6% | -- |
| 2015 | $2,555 -1.3% | -- |
| 2014 | $2,589 | -- |
| 2013 | -- | -- |
| 2012 | -- | -- |
| 2011 | -- | $20,608 -2% |
| 2008 | -- | $21,034 +6% |
| 2007 | -- | $19,838 +3% |
| 2006 | -- | $19,263 +3% |
| 2005 | -- | $18,699 +3% |
| 2004 | -- | $18,159 +3% |
| 2003 | -- | $17,630 +3% |
| 2002 | -- | $17,112 +3% |
| 2000 | -- | $16,618 |
Find assessor info on the county website
Monthly payment
Est. payment
Payment breakdown
Explore the cost of this home by adjusting the details. Changes won't be saved.Climate risks
Neighborhood: 67235
Nearby schools
Schools provided by the listing agent
- Elementary: Apollo
- Middle: Goddard
- High: Dwight D. Eisenhower
Source: SCKMLS as distributed by MLS GRID. This data may not be complete. We recommend contacting the local school district to confirm school assignments for this home.


Similar homes
- $360,0004 bd3 ba2.5k sqft15106 W Slope St, Wichita, KS 67235For Sale
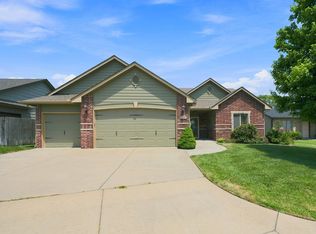 MLS ID #676488, Ronda Welsh, Keller Williams Hometown Partners. SCKMLS as distributed by MLS GRID
 - $349,0003 bd3 ba2k sqft1601 N Nickelton Cir, Wichita, KS 67235For Sale
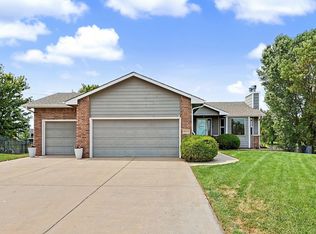 MLS ID #680183, Erin Haneberg, Elite Real Estate Experts. SCKMLS as distributed by MLS GRID
 - $349,0004 bd4 ba3k sqft126 S Prescott St, Wichita, KS 67209For Sale
 MLS ID #679235, Sara Linnebur, Berkshire Hathaway PenFed Realty. SCKMLS as distributed by MLS GRID
 - $350,0004 bd3 ba2.5k sqft2430 S Westgate Ct, Wichita, KS 67215For Sale
 MLS ID #680219, Kyle Pepper, At Home Wichita Real Estate. SCKMLS as distributed by MLS GRID
