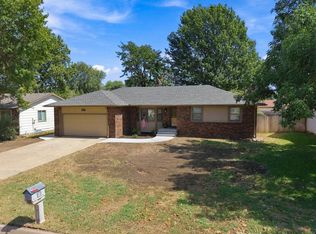
Beautifully updated, thoughtfully maintained and packed with improvements, this 4-bedroom, 3.5-bath home offers so much more than meets the eye! Fresh exterior paint in modern colors, mature shade trees and a beautifully maintained lawn create wonderful curb appeal. Inside, newer paint and abundant natural light give the home a fresh, welcoming feel. The spacious living room allows daylight to flow from the front of the home to the backyard, while the separate dining room offers additional space for meals and entertaining. The kitchen features cream cabinetry, granite countertops and LVP flooring that continues into the dining area. A convenient half bath is located on the main floor, along with a separate laundry room just off the garage—and the washer and dryer stay! Upstairs, you’ll find all four bedrooms together, including the primary suite with a recently remodeled primary bathroom. The finished basement provides another great gathering space with a family room featuring a gas fireplace and a full bathroom with shower. A large unfinished room with a window offers excellent storage and additional flexibility. Step outside and you’ll find even more recent improvements. The fenced backyard features a 2-year-old deck, new stone patio, a storage shed, newer sprinkler system and an irrigation well—a fantastic addition for keeping the lawn looking its best during hot Kansas summers. The list of valuable updates continues with new HVAC in 2022, a humidifier, dual-stage furnace with adjustable fan speed, newer water heater, some replacement windows, a heated garage and a 50-year Class 4 roof. Everyday conveniences are nearby, too, with Dillons less than a mile away. So many of the big-ticket improvements have already been made—come see how much this home has to offer!
Active
Price cut: $10K (10/1)
$364,000
10610 W Meribeau Ct, Wichita, KS 67212
4beds
2,832sqft
Single Family Onsite Built
Built in 1992
10,018 Square Feet Lot
$367,100 Zestimate®
$129/sqft
$-- HOA
What's special
- 21 days
- 1,447
- 108
Likely to sell faster than
Zillow last checked:
Listing updated:
Listed by:
Wendy Carter CELL:316-210-9079,
Berkshire Hathaway PenFed Realty
Source: SCKMLS as distributed by MLS GRID,MLS#: 678881
Facts & features
Interior
Bedrooms & bathrooms
- Bedrooms: 4
- Bathrooms: 4
- Full bathrooms: 3
- 1/2 bathrooms: 1
Primary bedroom
- Description: Carpet
- Level: Upper
- Area: 176.67
- Dimensions: 15.10x11.7
Bedroom
- Description: Carpet
- Level: Upper
- Area: 111.28
- Dimensions: 10.7x10.4
Bedroom
- Description: Carpet
- Level: Upper
- Area: 214.23
- Dimensions: 19.3x11.10
Bedroom
- Description: Carpet
- Level: Upper
- Area: 110.74
- Dimensions: 11.3x9.8
Dining room
- Description: Luxury Vinyl
- Level: Main
- Area: 107.35
- Dimensions: 11.3x9.5
Family room
- Description: Carpet
- Level: Basement
- Area: 376.42
- Dimensions: 22x17.11
Kitchen
- Description: Luxury Vinyl
- Level: Main
- Area: 147.32
- Dimensions: 11.6x12.7
Living room
- Description: Carpet
- Level: Main
- Area: 354.16
- Dimensions: 23.3x15.2
Heating
- Forced Air, Natural Gas
Cooling
- Central Air, Electric
Appliances
- Included: Dishwasher, Disposal, Microwave, Range, Washer, Dryer, Humidifier
- Laundry: Main Level, Laundry Room, 220 equipment
Features
- Ceiling Fan(s)
- Windows: Window Coverings-Part
- Basement: Finished
- Number of fireplaces: 1
- Fireplace features: One, Living Room, Decorative
Interior area
- Total interior livable area: 2,832 sqft
- Finished area above ground: 1,824
- Finished area below ground: 1,008
Property
Parking
- Total spaces: 2
- Parking features: Attached, Garage Door Opener
- Garage spaces: 2
Features
- Levels: Two
- Stories: 2
- Patio & porch: Patio, Deck
- Exterior features: Guttering - ALL, Irrigation Well, Sprinkler System
- Fencing: Wood
Lot
- Size: 10,018 Square Feet
- Features: Cul-De-Sac
Details
- Additional structures: Storage
- Parcel number: 1341904102009.00
Construction
Type & style
- Home type: SingleFamily
- Architectural style: Traditional
- Property subtype: Single Family Onsite Built
Materials
- Frame w/Less than 50% Mas
- Foundation: Full, View Out
- Roof: Composition
Condition
- Year built: 1992
Utilities & green energy
- Gas: Natural Gas Available
- Utilities for property: Sewer Available, Natural Gas Available, Public
Community & HOA
Community
- Subdivision: OAK CLIFF ESTATES
HOA
- Has HOA: No
Location
- Region: Wichita
Financial & listing details
- Price per square foot: $129/sqft
- Tax assessed value: $274,800
- Annual tax amount: $3,392
- Date on market: 9/10/2026
- Cumulative days on market: 21 days
- Ownership: Individual
- Road surface type: Paved
Estimated market value
$367,100
$349,000 - $385,000
$2,342/mo
Price history
Price history is unavailable.
Public tax history
| Year | Property taxes | Tax assessment |
|---|---|---|
| 2025 | $3,396 +3.7% | $31,602 +5% |
| 2024 | $3,276 +6.3% | $30,096 +9.3% |
| 2023 | $3,083 +7.8% | $27,531 |
| 2022 | $2,861 +5.6% | -- |
| 2021 | $2,708 +6.8% | -- |
| 2020 | $2,535 +12.6% | $22,069 +12.6% |
| 2019 | $2,252 +3.8% | $19,608 +4% |
| 2018 | $2,169 +5% | $18,849 |
| 2017 | $2,066 +100.3% | -- |
| 2016 | $1,031 -49.6% | -- |
| 2015 | $2,047 -1.1% | -- |
| 2014 | $2,069 | -- |
| 2013 | -- | -- |
| 2012 | -- | -- |
| 2011 | -- | $19,574 -3.2% |
| 2008 | -- | $20,229 +6% |
| 2007 | -- | $19,079 +3% |
| 2006 | -- | $18,527 |
| 2005 | -- | $18,527 +3% |
| 2004 | -- | $17,987 +6% |
| 2003 | -- | $16,963 +3% |
| 2002 | -- | $16,469 +3.8% |
| 2000 | -- | $15,871 |
Find assessor info on the county website
Monthly payment
Est. payment
Payment breakdown
Explore the cost of this home by adjusting the details. Changes won't be saved.Climate risks
Neighborhood: 67212
Nearby schools
Schools provided by the listing agent
- Elementary: Peterson
- Middle: Wilbur
- High: Northwest
Source: SCKMLS as distributed by MLS GRID. This data may not be complete. We recommend contacting the local school district to confirm school assignments for this home.

Similar homes
- $365,0004 bd4 ba3k sqft126 S Prescott St, Wichita, KS 67209For Sale
 MLS ID #679235, Sara Linnebur, Berkshire Hathaway PenFed Realty. SCKMLS as distributed by MLS GRID
 - $374,9005 bd4 ba3.1k sqft228 N Prescott Cir, Wichita, KS 67212For Sale
 MLS ID #677578, Robbin Deel, RE/MAX Premier. SCKMLS as distributed by MLS GRID
 - $314,9004 bd4 ba2.5k sqft7814 W Barrington Cir, Wichita, KS 67212For Sale
 MLS ID #678994, Deanna Russell, Keller Williams Hometown Partners. SCKMLS as distributed by MLS GRID
 - $325,0003 bd3 ba2.3k sqft1844 N Evergreen Ln, Wichita, KS 67212For Sale
 MLS ID #679263, Chelsee Cox, Wildcat Homes Inc.. SCKMLS as distributed by MLS GRID
