Brand new price PLUS a $2,000 seller credit toward buyer closing costs with an acceptable contract! Situated on a corner lot in West Wichita, this beautifully updated home offers Brand new price PLUS a $2,000 seller credit toward buyer closing costs with an acceptable contract! Situated on a corner lot in an established neighborhood near 119th and Maple in West Wichita, this 3-bedroom, 3-bath home offers over 2,700 finished square feet, original character, and major updates. Original hardwood floors, exposed ceiling beams, and a cozy fireplace give the main level its character. The remodeled kitchen features ceiling-height cabinetry, granite countertops, and a large island open to the dining and living areas. Step outside to the covered back deck for even more room to entertain. Downstairs, a finished second living area with its own kitchen and bathroom offers space for guests, movie nights, or extended stays. Generous storage and additional unfinished space provide potential for a fourth bedroom. Major improvements include a NEW HVAC system (2025) with warranty coverage through 2030, radon mitigation (2024), a new sump pump (2025), updated flooring, and refreshed bathrooms. Main-floor laundry, a two-car garage, and a well and irrigation system round out the features. The current owners are ready for their next chapter. Maybe this one’s yours! Schedule your showing today.
Active
Price cut: $2K (11/4)
$343,000
203 S Milstead St, Wichita, KS 67209
3beds
2,777sqft
Single Family Onsite Built
Built in 1985
0.25 Acres Lot
$338,600 Zestimate®
$124/sqft
$-- HOA
What's special
- 27 days
- 1,524
- 187
Likely to sell faster than
Zillow last checked:
Listing updated:
Listed by:
Rebecca Zinabu OFF:316-529-3100,
Lange Real Estate
Source: SCKMLS as distributed by MLS GRID,MLS#: 680715
Facts & features
Interior
Bedrooms & bathrooms
- Bedrooms: 3
- Bathrooms: 3
- Full bathrooms: 3
Primary bedroom
- Description: Wood
- Level: Main
- Area: 214.27
- Dimensions: 13'9 x 15'7
Bedroom
- Description: Luxury Vinyl
- Level: Main
- Area: 155.83
- Dimensions: 11'4 x 13'9
Bedroom
- Description: Luxury Vinyl
- Level: Main
- Area: 156.98
- Dimensions: 11'5 x 13'9
Dining room
- Description: Wood
- Level: Main
- Area: 181.69
- Dimensions: 10'4 x 17'7
Kitchen
- Description: Wood
- Level: Main
- Area: 196.35
- Dimensions: 11'2 x 17'7
Kitchen
- Description: Luxury Vinyl
- Level: Basement
- Area: 178.21
- Dimensions: 11'9 x 15'2
Living room
- Description: Wood
- Level: Main
- Area: 373.38
- Dimensions: 17'2 x 21'9
Recreation room
- Description: Luxury Vinyl
- Level: Basement
- Area: 586.28
- Dimensions: 28'10 x 20'4
Heating
- Forced Air
Cooling
- Central Air, Electric
Appliances
- Laundry: Main Level
Features
- Basement: Finished
- Number of fireplaces: 2
- Fireplace features: Two, Living Room, Recreation Room
Interior area
- Total interior livable area: 2,777 sqft
- Finished area above ground: 1,677
- Finished area below ground: 1,100
Property
Parking
- Total spaces: 2
- Parking features: Attached
- Garage spaces: 2
Features
- Levels: One
- Stories: 1
Lot
- Size: 0.25 Acres
- Features: Corner Lot
Details
- Parcel number: 00235287
Construction
Type & style
- Home type: SingleFamily
- Architectural style: Ranch
- Property subtype: Single Family Onsite Built
Materials
- Frame w/Less than 50% Mas
- Foundation: Full, Day Light
- Roof: Composition
Condition
- Year built: 1985
Utilities & green energy
- Gas: Natural Gas Available
- Utilities for property: Sewer Available, Natural Gas Available, Public
Community & HOA
Community
- Subdivision: WESTLINK
HOA
- Has HOA: No
Location
- Region: Wichita
Financial & listing details
- Price per square foot: $124/sqft
- Tax assessed value: $269,100
- Annual tax amount: $3,322
- Date on market: 10/20/2026
- Cumulative days on market: 28 days
- Ownership: Individual
Estimated market value
$338,600
$322,000 - $356,000
$2,093/mo
Price history
Price history is unavailable.
Public tax history
| Year | Property taxes | Tax assessment |
|---|---|---|
| 2025 | $3,323 +11.7% | $30,947 +12.7% |
| 2024 | $2,974 -3.3% | $27,463 |
| 2023 | $3,075 +15.3% | $27,463 |
| 2022 | $2,667 +5.4% | -- |
| 2021 | $2,532 +8.7% | -- |
| 2020 | $2,329 -0.2% | $20,298 |
| 2019 | $2,332 +2.7% | $20,298 +3% |
| 2018 | $2,270 +3% | $19,712 |
| 2017 | $2,205 +100.3% | -- |
| 2016 | $1,101 -49.6% | -- |
| 2015 | $2,185 +2.1% | -- |
| 2014 | $2,140 | -- |
| 2013 | -- | -- |
| 2012 | -- | -- |
| 2011 | -- | $19,619 +4.4% |
| 2008 | -- | $18,791 +3% |
| 2007 | -- | $18,239 +3% |
| 2006 | -- | $17,710 |
| 2005 | -- | $17,710 +3% |
| 2004 | -- | $17,193 +6% |
| 2003 | -- | $16,215 |
| 2002 | -- | $16,215 +6% |
| 2000 | -- | $15,295 |
Find assessor info on the county website
Monthly payment
Est. payment
Payment breakdown
Explore the cost of this home by adjusting the details. Changes won't be saved.Climate risks
Neighborhood: 67209
Nearby schools
Schools provided by the listing agent
- Elementary: Peterson
- Middle: Wilbur
- High: Northwest
Source: SCKMLS as distributed by MLS GRID. This data may not be complete. We recommend contacting the local school district to confirm school assignments for this home.
Similar homes
- $339,0004 bd4 ba3k sqft126 S Prescott St, Wichita, KS 67209For Sale
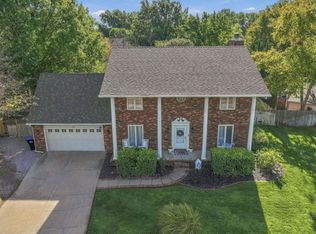 MLS ID #679235, Sara Linnebur, Berkshire Hathaway PenFed Realty. SCKMLS as distributed by MLS GRID
- $364,0004 bd4 ba2.8k sqft10610 W Meribeau Ct, Wichita, KS 67212For Sale
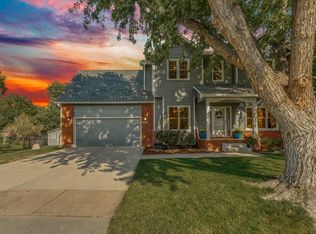 MLS ID #678881, Wendy Carter, Berkshire Hathaway PenFed Realty. SCKMLS as distributed by MLS GRID
- $338,0003 bd3 ba3.1k sqft2530 Glacier Dr, Wichita, KS 67215For Sale
 MLS ID #680145, Wendy Carter, Berkshire Hathaway PenFed Realty. SCKMLS as distributed by MLS GRID
- $275,0003 bd2 ba1.8k sqft11415 W Dora St, Wichita, KS 67209For Sale
 MLS ID #681470, Traci Terrill, Keller Williams Hometown Partners. SCKMLS as distributed by MLS GRID
