Welcome home to this beautifully maintained 4-bedroom, 3-bathroom home tucked away on a quiet cul-de-sac lot in a desirable subdivision within the highly sought-after Goddard School District! This home has been lovingly cared for and offers the perfect combination of space, comfort, and thoughtful updates. Step inside to find a welcoming floor plan featuring new carpet throughout in 2022, spacious living areas, and plenty of room to entertain or simply relax. The home also features a dry bar, perfect for hosting friends and family. The impressive 3-car garage is fully finished and insulated, offering a clean, functional space for vehicles, storage, hobbies, or projects. Outside, enjoy the privacy of a fully fenced backyard with a fence that's just five years old, all situated on a desirable cul-de-sac lot. Additional updates include a new water heater in 2025, providing added peace of mind for the next owner. From its fantastic location and generous living space to the pride of ownership evident throughout, this home truly has so much to offer. Well-loved, well-maintained, and ready for its next chapter don't miss your opportunity to call this one home!
Active
$350,000
2430 S Westgate Ct, Wichita, KS 67215
4beds
2,557sqft
Single Family Onsite Built
Built in 2005
9,583 Square Feet Lot
$-- Zestimate®
$137/sqft
$50/mo HOA
What's special
- 5 days
- 500
- 59
Likely to sell faster than
Zillow last checked:
Listing updated:
Listed by:
Kyle Pepper 316-806-7147,
At Home Wichita Real Estate
Source: SCKMLS as distributed by MLS GRID,MLS#: 680219
Facts & features
Interior
Bedrooms & bathrooms
- Bedrooms: 4
- Bathrooms: 3
- Full bathrooms: 3
Primary bedroom
- Description: Carpet
- Level: Main
- Area: 192
- Dimensions: 12x16
Bedroom
- Description: Carpet
- Level: Main
- Area: 120
- Dimensions: 12x10
Bedroom
- Description: Carpet
- Level: Main
- Area: 100
- Dimensions: 10x10
Bedroom
- Description: Carpet
- Level: Basement
- Area: 140
- Dimensions: 10x14
Dining room
- Description: Carpet
- Level: Main
- Area: 126
- Dimensions: 14x9
Family room
- Description: Carpet
- Level: Basement
- Area: 240
- Dimensions: 24x10
Kitchen
- Description: Wood
- Level: Main
- Area: 121
- Dimensions: 11x11
Living room
- Description: Wood
- Level: Main
- Area: 208
- Dimensions: 16x13
Recreation room
- Description: Carpet
- Level: Basement
- Area: 310
- Dimensions: 31x10
Heating
- Forced Air
Cooling
- Central Air, Electric
Appliances
- Included: Dishwasher, Disposal, Microwave, Refrigerator, Range, Washer, Dryer, Water Purifier
- Laundry: Main Level, Laundry Room, 220 equipment
Features
- Ceiling Fan(s), Walk-In Closet(s), Vaulted Ceiling(s)
- Flooring: Hardwood
- Windows: Window Coverings-Part
- Basement: Finished
- Number of fireplaces: 1
- Fireplace features: One, Living Room, Gas
Interior area
- Total interior livable area: 2,557 sqft
- Finished area above ground: 1,348
- Finished area below ground: 1,209
Video & virtual tour
Property
Parking
- Total spaces: 3
- Parking features: Attached, Garage Door Opener
- Garage spaces: 3
Features
- Levels: One
- Stories: 1
- Patio & porch: Patio, Covered, Deck
- Exterior features: Guttering - ALL, Sprinkler System
- Pool features: Community
- Fencing: Wood
Lot
- Size: 9,583 Square Feet
- Features: Cul-De-Sac
Details
- Parcel number: 00521992
Construction
Type & style
- Home type: SingleFamily
- Architectural style: Ranch
- Property subtype: Single Family Onsite Built
Materials
- Frame w/Less than 50% Mas
- Foundation: Full, View Out
- Roof: Composition
Condition
- Year built: 2005
Utilities & green energy
- Gas: Natural Gas Available
- Utilities for property: Sewer Available, Natural Gas Available, Public
Community & HOA
Community
- Features: Jogging Path, Lake, Playground
- Security: Security System
- Subdivision: SOUTHERN RIDGE
HOA
- Has HOA: Yes
- Services included: Gen. Upkeep for Common Ar
- HOA fee: $600 annually
Location
- Region: Wichita
Financial & listing details
- Price per square foot: $137/sqft
- Tax assessed value: $336,700
- Annual tax amount: $4,344
- Date on market: 10/8/2026
- Cumulative days on market: 5 days
- Ownership: Individual
- Road surface type: Paved
Estimated market value
Not available
Estimated sales range
Not available
Not available
Price history
Price history is unavailable.
Public tax history
| Year | Property taxes | Tax assessment |
|---|---|---|
| 2025 | $4,348 +8.1% | $38,721 +9% |
| 2024 | $4,022 -2.4% | $35,524 |
| 2023 | $4,120 +24.6% | $35,524 |
| 2022 | $3,306 +7% | -- |
| 2021 | $3,090 +5.6% | -- |
| 2020 | $2,926 -23.1% | $24,657 |
| 2019 | $3,804 -3.6% | $24,657 +5% |
| 2018 | $3,945 +3.7% | $23,483 |
| 2017 | $3,806 +129.5% | -- |
| 2016 | $1,658 -50.3% | -- |
| 2015 | $3,338 -0.9% | -- |
| 2014 | $3,368 | -- |
| 2013 | -- | -- |
| 2012 | -- | -- |
| 2011 | -- | $19,079 +14.3% |
| 2008 | -- | $16,699 +3% |
| 2007 | -- | $16,216 +6% |
| 2006 | -- | $15,296 +552% |
| 2005 | -- | $2,346 +166% |
| 2004 | -- | $882 |
Find assessor info on the county website
Monthly payment
Est. payment
Payment breakdown
Explore the cost of this home by adjusting the details. Changes won't be saved.Climate risks
Neighborhood: 67215
Nearby schools
Schools provided by the listing agent
- Elementary: Amelia Earhart
- Middle: Goddard
- High: Robert Goddard
Source: SCKMLS as distributed by MLS GRID. This data may not be complete. We recommend contacting the local school district to confirm school assignments for this home.

Similar homes
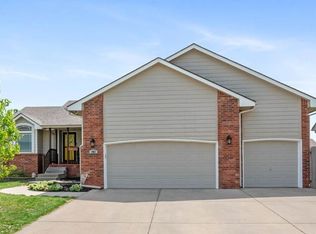
- $380,0005 bd3 ba2.5k sqft10820 W Yosemite St, Wichita, KS 67215For Sale
 MLS ID #680332, Brittanie Pechin, Heritage 1st Realty. SCKMLS as distributed by MLS GRID
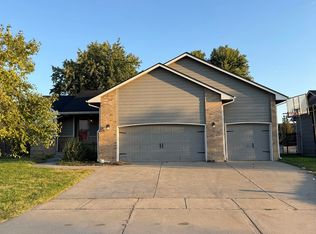
 - $415,0004 bd3 ba2.9k sqft2606 S Lark Ln, Wichita, KS 67215For Sale
 MLS ID #680296, Carole Morriss, Reece Nichols South Central Kansas. SCKMLS as distributed by MLS GRID
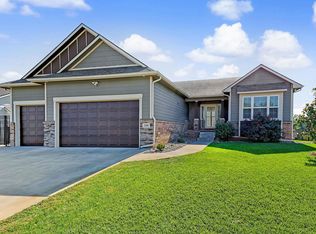
 - $358,0003 bd3 ba3.1k sqft2530 Glacier Dr, Wichita, KS 67215For Sale
 MLS ID #680145, Wendy Carter, Berkshire Hathaway PenFed Realty. SCKMLS as distributed by MLS GRID
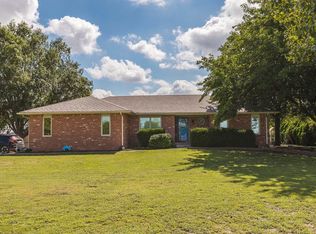
 - $--2 bd3 ba2.5k sqft11201 W 31st St S, Wichita, KS 67215Auction
 MLS ID #680275, Rick Brock, McCurdy Real Estate & Auction, LLC. SCKMLS as distributed by MLS GRID
