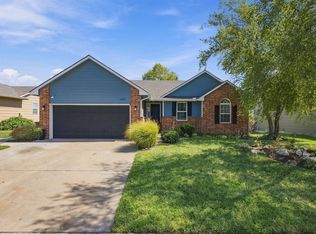
Beautifully maintained 5 Br, 3 Ba ranch home on cul de sac in the Goddard School district. Immaculately clean inside, beautiful yard and well landscaped exterior. New composite deck in 2021 to enjoy the fully fenced backyard. House exterior repainted in 2022. Stainless steel kitchen appliances stay with the home. Refrigerator is 2 yrs old and dishwasher is brand new. The neighborhood has a pool, playground, 2 lakes with walking paths. Don't miss this one!
Active
$315,000
10701 W Lamp Cir, Wichita, KS 67215
5beds
2,245sqft
Single Family Onsite Built
Built in 2005
8,276 Square Feet Lot
$311,000 Zestimate®
$140/sqft
$50/mo HOA
What's special
- 16 days
- 685
- 48
Likely to sell faster than
Zillow last checked:
Listing updated:
Listed by:
Tobi Castelli 316-734-0579,
Keller Williams Hometown Partners
Source: SCKMLS as distributed by MLS GRID,MLS#: 679730
Facts & features
Interior
Bedrooms & bathrooms
- Bedrooms: 5
- Bathrooms: 3
- Full bathrooms: 3
Primary bedroom
- Description: Carpet
- Level: Main
- Area: 156
- Dimensions: 13 x 12
Bedroom
- Description: Carpet
- Level: Main
Bedroom
- Description: Carpet
- Level: Main
Bedroom
- Description: Carpet
- Level: Basement
Bedroom
- Description: Carpet
- Level: Basement
Dining room
- Description: Vinyl
- Level: Main
Family room
- Description: Carpet
- Level: Basement
Kitchen
- Description: Vinyl
- Level: Main
- Area: 90
- Dimensions: 10 x 9
Living room
- Description: Carpet
- Level: Main
- Area: 182
- Dimensions: 14 x13
Heating
- Forced Air, Natural Gas
Cooling
- Central Air, Electric
Appliances
- Included: Dishwasher, Disposal, Microwave, Refrigerator, Range
- Laundry: Main Level, 220 equipment
Features
- Ceiling Fan(s), Vaulted Ceiling(s)
- Doors: Storm Door(s)
- Windows: Window Coverings-All, Storm Window(s)
- Basement: Finished
- Has fireplace: No
Interior area
- Total interior livable area: 2,245 sqft
- Finished area above ground: 1,245
- Finished area below ground: 1,000
Property
Parking
- Total spaces: 2
- Parking features: Attached, Garage Door Opener
- Garage spaces: 2
Features
- Levels: One
- Stories: 1
- Patio & porch: Deck
- Exterior features: Guttering - ALL, Sprinkler System
- Pool features: Community
- Fencing: Wood
Lot
- Size: 8,276 Square Feet
- Features: Cul-De-Sac
Details
- Parcel number: 2030601104039.00
Construction
Type & style
- Home type: SingleFamily
- Architectural style: Ranch
- Property subtype: Single Family Onsite Built
Materials
- Frame w/Less than 50% Mas
- Foundation: Full, View Out
- Roof: Composition
Condition
- Year built: 2005
Utilities & green energy
- Gas: Natural Gas Available
- Utilities for property: Sewer Available, Natural Gas Available, Public
Community & HOA
Community
- Features: Jogging Path, Lake, Playground
- Subdivision: SOUTHERN RIDGE
HOA
- Has HOA: Yes
- Services included: Gen. Upkeep for Common Ar
- HOA fee: $600 annually
Location
- Region: Wichita
Financial & listing details
- Price per square foot: $140/sqft
- Tax assessed value: $273,200
- Annual tax amount: $3,492
- Date on market: 9/27/2026
- Cumulative days on market: 17 days
- Ownership: Individual
- Road surface type: Paved
Estimated market value
$311,000
$295,000 - $327,000
$2,399/mo
Price history
Price history is unavailable.
Public tax history
| Year | Property taxes | Tax assessment |
|---|---|---|
| 2025 | $3,496 +8.2% | $31,419 +9% |
| 2024 | $3,231 -2.8% | $28,820 |
| 2023 | $3,326 +18.4% | $28,820 |
| 2022 | $2,809 +6.8% | -- |
| 2021 | $2,632 +5.6% | -- |
| 2020 | $2,492 -22% | $21,045 +7% |
| 2019 | $3,194 -4.2% | $19,665 +5.9% |
| 2018 | $3,336 +2.9% | $18,573 |
| 2017 | $3,241 +104.7% | -- |
| 2016 | $1,583 -50.3% | -- |
| 2015 | $3,187 -0.9% | -- |
| 2014 | $3,215 | -- |
| 2013 | -- | -- |
| 2012 | -- | -- |
| 2011 | -- | $17,699 +12.6% |
| 2008 | -- | $15,721 +3% |
| 2007 | -- | $15,261 +6% |
| 2006 | -- | $14,398 +1456.5% |
| 2005 | -- | $925 +4.9% |
| 2004 | -- | $882 |
Find assessor info on the county website
Monthly payment
Est. payment
Payment breakdown
Explore the cost of this home by adjusting the details. Changes won't be saved.Climate risks
Neighborhood: 67215
Nearby schools
Schools provided by the listing agent
- Elementary: Amelia Earhart
- Middle: Goddard
- High: Robert Goddard
Source: SCKMLS as distributed by MLS GRID. This data may not be complete. We recommend contacting the local school district to confirm school assignments for this home.

Similar homes
- $350,0004 bd3 ba2.5k sqft2430 S Westgate Ct, Wichita, KS 67215For Sale
 MLS ID #680219, Kyle Pepper, At Home Wichita Real Estate. SCKMLS as distributed by MLS GRID
 - $380,0005 bd3 ba2.5k sqft10820 W Yosemite St, Wichita, KS 67215For Sale
 MLS ID #680332, Brittanie Pechin, Heritage 1st Realty. SCKMLS as distributed by MLS GRID
 - $319,9003 bd3 ba2.5k sqft2502 S Yellowstone Cir, Wichita, KS 67215For Sale
 MLS ID #680115, Tammy Schmidt, Elite Real Estate Experts. SCKMLS as distributed by MLS GRID
 - $309,0004 bd3 ba2.4k sqft10807 W 35th Cir S, Wichita, KS 67215For Sale
 MLS ID #679418, Andrea LaFever, Keller Williams Signature Partners, LLC. SCKMLS as distributed by MLS GRID
