This 5 bed/3bath home offers thoughtful, stylish finishes throughout. The inviting living room features an electric fireplace and accent wall that create warmth and character. The main floor includes a convenient separate laundry room. The covered deck provides the perfect space to relax and entertain outdoors. Car enthusiasts and hobbyists will appreciate the added garage door to the rear of the third car opening, making projects or getting the mower in and out with ease. Downstairs the basement offers a wet bar creating an ideal setting for movie nights, game nights, or get togethers. Situated on a peaceful tree row behind the property, which offers added privacy. Neighborhood amenities include pool, sport court, walking paths, fishing ponds, and a playground. Irrigation well, sod and sprinkler system will be included. All information deemed reliable but not guaranteed and subject to change without notice. Taxes and specials estimated. Schedule your showing or call for a private showing today!
Active
$399,000
10418 W Graber Cir, Wichita, KS 67215
5beds
2,450sqft
Single Family Onsite Built
Built in 2026
9,583 Square Feet Lot
$398,500 Zestimate®
$163/sqft
$54/mo HOA
What's special
- 107 days
- 113
- 22
Zillow last checked:
Listing updated:
Listed by:
Janelle Cook 316-214-6960,
J Russell Real Estate
Source: SCKMLS as distributed by MLS GRID,MLS#: 675252
Facts & features
Interior
Bedrooms & bathrooms
- Bedrooms: 5
- Bathrooms: 3
- Full bathrooms: 3
Primary bedroom
- Description: Luxury Vinyl
- Level: Main
- Area: 172.8
- Dimensions: 12'5" x 13' 11"
Kitchen
- Description: Luxury Vinyl
- Level: Main
- Area: 120.44
- Dimensions: 11'9" x 10'3"
Living room
- Description: Luxury Vinyl
- Level: Main
- Area: 235.11
- Dimensions: 15'4" x 15'4"
Heating
- Forced Air
Cooling
- Central Air
Appliances
- Included: Dishwasher, Disposal, Range
- Laundry: Main Level
Features
- Basement: Finished
- Has fireplace: Yes
- Fireplace features: Living Room, Electric
Interior area
- Total interior livable area: 2,450 sqft
- Finished area above ground: 1,320
- Finished area below ground: 1,130
Property
Parking
- Total spaces: 3
- Parking features: Attached
- Garage spaces: 3
Features
- Levels: One
- Stories: 1
- Exterior features: Guttering - ALL, Irrigation Well, Sprinkler System
- Pool features: Community
Lot
- Size: 9,583 Square Feet
- Features: Standard
Details
- Parcel number: 30014956
Construction
Type & style
- Home type: SingleFamily
- Architectural style: Ranch
- Property subtype: Single Family Onsite Built
Materials
- Frame w/Less than 50% Mas
- Foundation: Full, Walk Out Mid-Level, View Out
- Roof: Composition
Condition
- Year built: 2026
Details
- Builder name: RJ Castle Custom Homes
Utilities & green energy
- Gas: Natural Gas Available
- Utilities for property: Sewer Available, Natural Gas Available, Public
Community & HOA
Community
- Features: Jogging Path, Lake, Playground
- Subdivision: SOUTHERN RIDGE
HOA
- Has HOA: Yes
- Services included: Gen. Upkeep for Common Ar
- HOA fee: $648 annually
Location
- Region: Wichita
Financial & listing details
- Price per square foot: $163/sqft
- Annual tax amount: $5,187
- Date on market: 6/29/2026
- Cumulative days on market: 70 days
- Ownership: Builder
- Road surface type: Paved
Estimated market value
$398,500
$379,000 - $418,000
$2,757/mo
Price history
Price history is unavailable.
Public tax history
Tax history is unavailable.
Monthly payment
Est. payment
Payment breakdown
Explore the cost of this home by adjusting the details. Changes won't be saved.Climate risks
Neighborhood: 67215
Nearby schools
Schools provided by the listing agent
- Elementary: Amelia Earhart
- Middle: Goddard
- High: Robert Goddard
Source: SCKMLS as distributed by MLS GRID. This data may not be complete. We recommend contacting the local school district to confirm school assignments for this home.
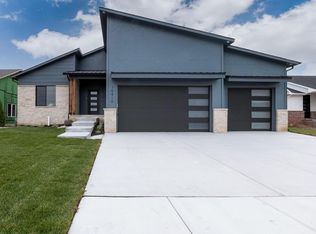
Similar homes
- $399,0005 bd3 ba2.5k sqft10515 W Basil St, Wichita, KS 67215For Sale
 MLS ID #680039, Janelle Cook, J Russell Real Estate. SCKMLS as distributed by MLS GRID
 - $369,0004 bd3 ba2.3k sqft10411 W Graber Cir, Wichita, KS 67215For Sale
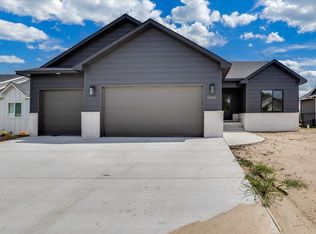 MLS ID #673834, Janelle Cook, J Russell Real Estate. SCKMLS as distributed by MLS GRID
 - $425,0005 bd3 ba2.6k sqft3508 S Lori St, Wichita, KS 67210For Sale
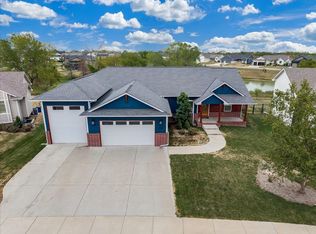 MLS ID #678885, Tiffany Wells, Berkshire Hathaway PenFed Realty. SCKMLS as distributed by MLS GRID
 - $419,9004 bd3 ba2.8k sqft9930 W Westlakes Ct, Wichita, KS 67205For Sale
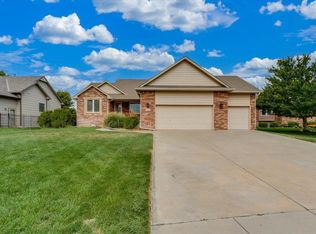 MLS ID #679029, Peggy Griffith, RE/MAX Premier. SCKMLS as distributed by MLS GRID
