This is a beautiful updated 2,236 total square foot home in the Firestone addition of northeast Wichita, KS close to 127th and 21st street. This is close to the K-96 corridor, and the Andover, KS turnpike entrance to I-35, so this home has great access to the entire metro area. There is easy access to many large Wichita employers on the northeast side of town, McConnell Air Force Base and the world famous Wichita aircraft manufactures. There is a large wood fenced yard for the children to play and dogs to roam. The home has been entirely freshly painted and brightened up inside, the front of the house and most of the back. No Nail Holes in the walls! The basement features view out windows, a wet bar, the 4th bedroom including a possible 5th non-conforming bedroom, or it could be just for storage, a workout room, hobby room or an office. This home is located in the Circle School District, and close to Trinity and Magdalen private schools. There are great neighborhood HOA amenities such as a neighborhood pool, green belts and reasonable HOA fees. This house is open and ready for quick occupancy! Come check it out and make it your home!
Active
Price cut: $10.5K (9/22)
$399,500
12705 E Woodspring St, Wichita, KS 67226
4beds
2,236sqft
Single Family Onsite Built
Built in 2009
0.31 Acres Lot
$-- Zestimate®
$179/sqft
$26/mo HOA
What's special
- 48 days
- 639
- 16
Zillow last checked:
Listing updated:
Listed by:
Steve Wilbur 316-655-6455,
LPT Realty, LLC
Source: SCKMLS as distributed by MLS GRID,MLS#: 678629
Facts & features
Interior
Bedrooms & bathrooms
- Bedrooms: 4
- Bathrooms: 3
- Full bathrooms: 3
Primary bedroom
- Description: Carpet
- Level: Main
- Area: 168
- Dimensions: 12 x 14
Bedroom
- Description: Carpet
- Level: Main
- Area: 100
- Dimensions: 10 x 10
Dining room
- Description: Wood
- Level: Main
- Area: 99
- Dimensions: 11 x 9
Kitchen
- Description: Wood
- Level: Main
- Area: 88
- Dimensions: 11 x 8
Living room
- Description: Carpet
- Level: Main
- Area: 100
- Dimensions: 10 x 10
Recreation room
- Description: Carpet
- Level: Lower
- Area: 450
- Dimensions: 25 x 18
Heating
- Forced Air, Natural Gas
Cooling
- Central Air, Electric
Appliances
- Included: Dishwasher, Disposal, Microwave, Range, Humidifier
- Laundry: Main Level, Laundry Room, 220 equipment
Features
- Ceiling Fan(s), Walk-In Closet(s), Vaulted Ceiling(s), Wet Bar
- Flooring: Hardwood
- Basement: Finished
- Number of fireplaces: 1
- Fireplace features: One, Living Room, Gas
Interior area
- Total interior livable area: 2,236 sqft
- Finished area above ground: 1,254
- Finished area below ground: 982
Property
Parking
- Total spaces: 3
- Parking features: Attached, Garage Door Opener, Oversized
- Garage spaces: 3
Features
- Levels: One
- Stories: 1
- Patio & porch: Deck
- Exterior features: Guttering - ALL, Sprinkler System
- Pool features: Community
- Fencing: Wood
Lot
- Size: 0.31 Acres
- Features: Standard, Wooded
Details
- Parcel number: 1120301403005.00
- Other equipment: Satellite Dish
Construction
Type & style
- Home type: SingleFamily
- Architectural style: Ranch
- Property subtype: Single Family Onsite Built
Materials
- Frame w/Less than 50% Mas
- Foundation: Full, View Out
- Roof: Composition
Condition
- Year built: 2009
Utilities & green energy
- Gas: Natural Gas Available
- Utilities for property: Sewer Available, Natural Gas Available, Public
Community & HOA
Community
- Features: Greenbelt, Lake, Playground
- Security: Security System
- Subdivision: FIRETHORNE
HOA
- Has HOA: Yes
- Services included: Gen. Upkeep for Common Ar
- HOA fee: $315 annually
Location
- Region: Wichita
Financial & listing details
- Price per square foot: $179/sqft
- Tax assessed value: $332,100
- Annual tax amount: $4,412
- Date on market: 9/4/2026
- Cumulative days on market: 48 days
- Ownership: Individual
- Road surface type: Paved
Estimated market value
Not available
Estimated sales range
Not available
Not available
Price history
Price history is unavailable.
Public tax history
| Year | Property taxes | Tax assessment |
|---|---|---|
| 2025 | $6,100 +1.8% | $38,192 +6% |
| 2024 | $5,994 +6.6% | $36,030 +10.1% |
| 2023 | $5,624 +9.9% | $32,718 |
| 2022 | $5,115 -1.6% | -- |
| 2021 | $5,199 +7.3% | -- |
| 2020 | $4,844 +2.2% | $25,105 +3% |
| 2019 | $4,740 +2.2% | $24,369 +3% |
| 2018 | $4,636 -0.5% | $23,656 |
| 2017 | $4,662 +105.4% | -- |
| 2016 | $2,270 -50.2% | -- |
| 2015 | $4,561 +2.4% | -- |
| 2014 | $4,454 | -- |
| 2013 | -- | -- |
| 2012 | -- | -- |
Find assessor info on the county website
Monthly payment
Est. payment
Payment breakdown
Explore the cost of this home by adjusting the details. Changes won't be saved.Climate risks
Neighborhood: 67226
Nearby schools
Schools provided by the listing agent
- Elementary: Circle Greenwich
- Middle: Circle
- High: Circle
Source: SCKMLS as distributed by MLS GRID. This data may not be complete. We recommend contacting the local school district to confirm school assignments for this home.

Similar homes
- $444,9005 bd3 ba2.8k sqft2817 N Woodridge St, Wichita, KS 67226For Sale
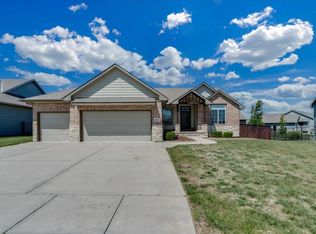 MLS ID #673094, Mike King, LPT Realty, LLC. SCKMLS as distributed by MLS GRID
 - $420,0002 bd2 ba1.6k sqft3728 N Ritchfield St, Wichita, KS 67226For Sale
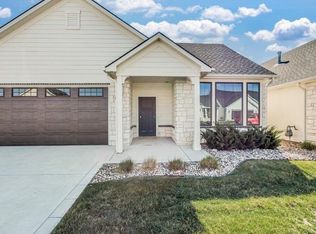 MLS ID #670522, Sandra Haugen, Preferred Properties. SCKMLS as distributed by MLS GRID
 - $388,9005 bd3 ba2.1k sqft616 W Gatewood Ln, Andover, KS 67002For Sale
 MLS ID #677209, Angel Culver, Keller Williams Signature Partners, LLC. SCKMLS as distributed by MLS GRID
 - $400,0004 bd3 ba2.8k sqft9930 W Westlakes Ct, Wichita, KS 67205For Sale
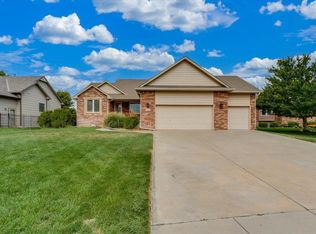 MLS ID #679029, Peggy Griffith, RE/MAX Premier. SCKMLS as distributed by MLS GRID