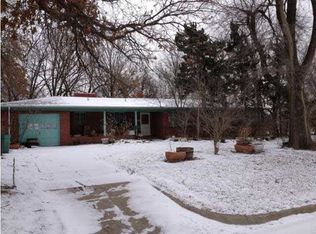
Exquisite elegance meets timeless charm in this sprawling, full-brick ranch nestled along the prestigious McDonald Golf Course in Wichita! Situated in the highly sought-after Sleepy Hollow neighborhood, known for its distinctive character, mature trees, and beautiful surroundings, this exceptional 4-bedroom, 2-bath home has been thoughtfully updated with remarkable attention to detail. From the beautiful hardwood floors to the extensive modern improvements, every element reflects quality and care. The remodeled kitchen features new appliances and a large built-in pantry, offering both style and functionality. Enjoy peace of mind with a new roof, windows, plumbing, electrical, heating and air, and more. Picture windows invite the outdoors in, filling the home with natural light while showcasing beautiful golf course views. A second main-floor den provides valuable additional living space, perfect for entertaining, relaxing, or creating a cozy retreat. The spacious ranch-style layout offers timeless appeal, while the large covered porch and new patio provide the perfect settings to enjoy peaceful mornings and relaxing evenings surrounded by mature trees and picturesque golf course scenery. Ideally located near Wesley Medical Center, KU School of Medicine, and Wichita State University, this remarkable property combines an enviable golf course setting with exceptional convenience. Rarely does a home offer this level of updating, enduring character, and desirable location. An extraordinary opportunity to experience the best of Wichita living!
Active
Price cut: $10.1K (11/17)
$374,900
930 N Roosevelt Ave, Wichita, KS 67208
4beds
2,026sqft
Single Family Onsite Built
Built in 1948
-- sqft lot
$367,000 Zestimate®
$185/sqft
$-- HOA
What's special
- 34 days
- 752
- 83
Zillow last checked:
Listing updated:
Listed by:
Erin Self 316-737-2708,
Self Real Estate Group
Source: SCKMLS as distributed by MLS GRID,MLS#: 680664
Facts & features
Interior
Bedrooms & bathrooms
- Bedrooms: 4
- Bathrooms: 2
- Full bathrooms: 2
Primary bedroom
- Description: Wood
- Level: Main
- Area: 192.5
- Dimensions: 17.5 x 11
Bedroom
- Description: Wood
- Level: Main
- Area: 143.85
- Dimensions: 13.7 x 10.5
Bedroom
- Description: Wood
- Level: Main
- Area: 180.34
- Dimensions: 12.7 x 14.2
Bedroom
- Description: Wood
- Level: Main
- Area: 88.2
- Dimensions: 8.4 x 10.5
Family room
- Description: Wood
- Level: Main
- Area: 354.96
- Dimensions: 15.3 x 23.2
Kitchen
- Description: Wood
- Level: Main
- Area: 228
- Dimensions: 19 x 12
Living room
- Description: Wood
- Level: Main
- Area: 400
- Dimensions: 25x 16
Heating
- Forced Air
Cooling
- Central Air, Electric
Appliances
- Included: Dishwasher, Disposal, Refrigerator, Range
- Laundry: Main Level, Laundry Room, 220 equipment
Features
- Ceiling Fan(s)
- Flooring: Hardwood
- Basement: None
- Number of fireplaces: 1
- Fireplace features: One, Living Room, Wood Burning
Interior area
- Total interior livable area: 2,026 sqft
- Finished area above ground: 2,026
- Finished area below ground: 0
Property
Parking
- Total spaces: 1
- Parking features: Attached, Garage Door Opener, Oversized
- Garage spaces: 1
Accessibility
- Accessibility features: Handicap Accessible Exterior
Features
- Levels: One
- Stories: 1
- Patio & porch: Patio
- Exterior features: Guttering - ALL
- Fencing: Chain Link,Wood
Lot
- Features: On Golf Course
Details
- Parcel number: 00140360
Construction
Type & style
- Home type: SingleFamily
- Architectural style: Traditional
- Property subtype: Single Family Onsite Built
Materials
- Brick
- Foundation: None
- Roof: Composition
Condition
- Year built: 1948
Utilities & green energy
- Gas: Natural Gas Available
- Utilities for property: Sewer Available, Natural Gas Available, Public
Community & HOA
Community
- Features: Golf, Jogging Path, Lake
- Security: Security Lights, Security System, Smoke Detector(s)
- Subdivision: FRISCO HEIGHTS
HOA
- Has HOA: No
Location
- Region: Wichita
Financial & listing details
- Price per square foot: $185/sqft
- Tax assessed value: $217,500
- Annual tax amount: $2,649
- Date on market: 10/19/2026
- Cumulative days on market: 35 days
- Ownership: Individual
- Road surface type: Paved
Estimated market value
$367,000
$349,000 - $385,000
$1,672/mo
Price history
Price history is unavailable.
Public tax history
| Year | Property taxes | Tax assessment |
|---|---|---|
| 2025 | $2,653 +5.8% | $25,013 +7% |
| 2024 | $2,507 -3.7% | $23,380 |
| 2023 | $2,605 +13.3% | $23,380 |
| 2022 | $2,299 +5.1% | -- |
| 2021 | $2,188 +2.7% | -- |
| 2020 | $2,131 +7% | $18,607 +7% |
| 2019 | $1,993 +6.2% | $17,388 +6.4% |
| 2018 | $1,876 -0.1% | $16,348 |
| 2017 | $1,877 +100.3% | -- |
| 2016 | $937 -51.7% | -- |
| 2015 | $1,942 +16.2% | -- |
| 2014 | $1,672 | -- |
| 2013 | -- | -- |
| 2012 | -- | -- |
| 2011 | -- | $15,192 -4% |
| 2008 | -- | $15,825 |
| 2007 | -- | $15,825 +3% |
| 2006 | -- | $15,365 +9% |
| 2005 | -- | $14,100 +3% |
| 2004 | -- | $13,686 +6% |
| 2003 | -- | $12,915 +9% |
| 2002 | -- | $11,845 +19.9% |
| 2000 | -- | $9,879 |
Find assessor info on the county website
Monthly payment
Est. payment
Payment breakdown
Explore the cost of this home by adjusting the details. Changes won't be saved.Climate risks
Neighborhood: 67208
Nearby schools
Schools provided by the listing agent
- Elementary: College Hill
- Middle: Robinson
- High: East
Source: SCKMLS as distributed by MLS GRID. This data may not be complete. We recommend contacting the local school district to confirm school assignments for this home.
Similar homes
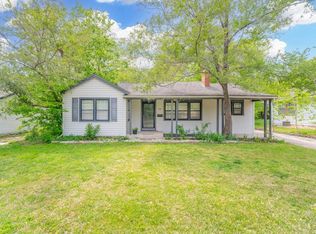
- $270,0003 bd2 ba1.8k sqft6033 E 10th St N, Wichita, KS 67208For Sale
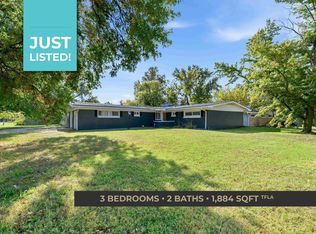 MLS ID #681200, Kirk Short, Keller Williams Signature Partners, LLC. SCKMLS as distributed by MLS GRID
- $349,0004 bd3 ba2.6k sqft1750 N Athenian Ave, Wichita, KS 67203For Sale
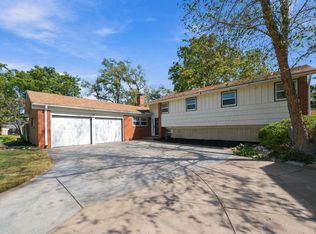 MLS ID #680546, Claire Willenberg, Berkshire Hathaway PenFed Realty. SCKMLS as distributed by MLS GRID
- $325,0003 bd2 ba1.8k sqft18 E Hawthorne St, Wichita, KS 67206For Sale
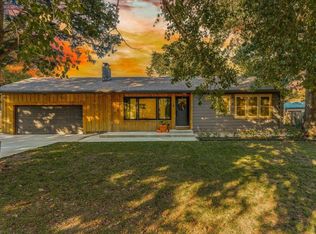 MLS ID #680067, Colt Callison, Real Broker, LLC. SCKMLS as distributed by MLS GRID
- $400,0004 bd2 ba2.4k sqft3600 S Valley View St, Wichita, KS 67215For Sale
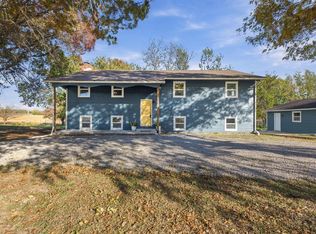 MLS ID #682096, Kelley Naron, Reece Nichols South Central Kansas. SCKMLS as distributed by MLS GRID
