Space, functionality, and a layout that makes everyday living easy! This 4-bedroom, 3-bathroom home offers an inviting open-concept living, dining, and kitchen area, creating a seamless space to gather with family and friends. The split-bedroom floor plan provides added privacy, with the primary suite tucked away on one side of the home, complete with a private en suite bathroom and walk-in closet. Two additional bedrooms and a shared full bathroom are located on the opposite side. Downstairs, you'll find even more room to spread out in the large basement recreation/family room, featuring a wet bar with plenty of space for snack storage and a half wall that helps define separate areas. Whether you envision a home office, hobby space, play area, or additional lounge space, the possibilities are endless! The basement also includes a fourth bedroom, another full bathroom, and a utility/storage room. Complete with a 3-car garage and plenty of flexible living space, this home offers room to live, relax, and entertain!
Active
$300,000
5029 N Marblefalls St, Wichita, KS 67219
4beds
2,378sqft
Single Family Onsite Built
Built in 2012
10,018 Square Feet Lot
$296,600 Zestimate®
$126/sqft
$41/mo HOA
What's special
- 23 hours
- 507
- 27
Likely to sell faster than
Zillow last checked:
Listing updated:
Listed by:
Chris Greene 316-617-6516,
Real Broker, LLC
Source: SCKMLS as distributed by MLS GRID,MLS#: 682074
Facts & features
Interior
Bedrooms & bathrooms
- Bedrooms: 4
- Bathrooms: 3
- Full bathrooms: 3
Primary bedroom
- Description: Carpet
- Level: Main
- Area: 156
- Dimensions: 13 x 12
Bedroom
- Description: Carpet
- Level: Main
- Area: 105
- Dimensions: 10.5 x 10
Bedroom
- Description: Carpet
- Level: Main
- Area: 105
- Dimensions: 10.5 x 10
Bedroom
- Description: Carpet
- Level: Basement
- Area: 193.75
- Dimensions: 15.5 x 12.5
Dining room
- Description: Luxury Vinyl
- Level: Main
- Area: 115.5
- Dimensions: 11 x 10.5
Family room
- Description: Luxury Vinyl
- Level: Basement
- Area: 690
- Dimensions: 30 x 23
Kitchen
- Description: Luxury Vinyl
- Level: Main
- Area: 121
- Dimensions: 11 x 11
Living room
- Description: Luxury Vinyl
- Level: Main
- Area: 260
- Dimensions: 20 x 13
Heating
- Forced Air
Cooling
- Central Air, Electric
Appliances
- Included: Dishwasher, Microwave, Range, Refrigerator
- Laundry: 220 equipment, Main Level, Laundry Room
Features
- Ceiling Fan(s), Walk-In Closet(s)
- Doors: Storm Door(s)
- Windows: Storm Window(s)
- Basement: Finished
- Number of fireplaces: 1
- Fireplace features: One, Living Room, Wood Burning, Gas Starter
Interior area
- Total interior livable area: 2,378 sqft
- Finished area above ground: 1,244
- Finished area below ground: 1,134
Property
Parking
- Total spaces: 3
- Parking features: Attached
- Garage spaces: 3
Features
- Levels: One
- Stories: 1
- Exterior features: Guttering - ALL
- Pool features: Community
Lot
- Size: 10,018 Square Feet
- Features: Standard
Details
- Parcel number: 00558788
Construction
Type & style
- Home type: SingleFamily
- Architectural style: Ranch
- Property subtype: Single Family Onsite Built
Materials
- Frame w/Less than 50% Mas
- Foundation: Full, Day Light
- Roof: Composition
Condition
- Year built: 2012
Utilities & green energy
- Gas: Natural Gas Available
- Utilities for property: Natural Gas Available, Public, Sewer Available
Community & HOA
Community
- Features: Greenbelt, Jogging Path, Lake
- Subdivision: FALCON FALLS
HOA
- Has HOA: Yes
- Services included: Recreation Facility
- HOA fee: $490 annually
Location
- Region: Wichita
Financial & listing details
- Price per square foot: $126/sqft
- Tax assessed value: $271,100
- Annual tax amount: $3,754
- Date on market: 11/18/2026
- Cumulative days on market: 1 day
- Ownership: Individual
- Road surface type: Paved
Estimated market value
$296,600
$282,000 - $311,000
$1,511/mo
Price history
Price history is unavailable.
Public tax history
| Year | Property taxes | Tax assessment |
|---|---|---|
| 2025 | $3,793 -16.4% | $31,177 |
| 2024 | $4,535 +4.6% | $31,177 +13% |
| 2023 | $4,334 | $27,589 |
| 2022 | -- | -- |
| 2021 | $3,815 | -- |
| 2020 | -- | $20,620 +5% |
| 2019 | -- | $19,642 +3% |
| 2018 | -- | $19,067 |
| 2017 | -- | -- |
| 2016 | -- | -- |
| 2015 | -- | -- |
| 2014 | -- | -- |
| 2013 | -- | -- |
| 2012 | -- | -- |
Find assessor info on the county website
Monthly payment
Est. payment
Payment breakdown
Explore the cost of this home by adjusting the details. Changes won't be saved.Climate risks
Neighborhood: 67219
Nearby schools
Schools provided by the listing agent
- Elementary: Chisholm Trail
- Middle: Stucky
- High: Heights
Source: SCKMLS as distributed by MLS GRID. This data may not be complete. We recommend contacting the local school district to confirm school assignments for this home.

Similar homes
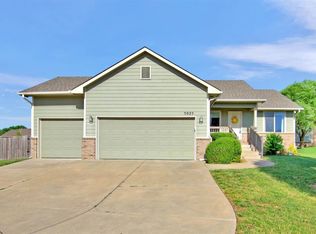
- $339,9005 bd3 ba2.8k sqft4766 N Canterbury Ct, Wichita, KS 67219For Sale
 MLS ID #678728, Brian Bischler, Heritage 1st Realty. SCKMLS as distributed by MLS GRID
- $317,5005 bd3 ba2.5k sqft6921 N Wendell Ct, Wichita, KS 67219For Sale
 MLS ID #680635, Kirk Short, Keller Williams Signature Partners, LLC. SCKMLS as distributed by MLS GRID
- $355,0005 bd3 ba2.7k sqft4602 N Steeds Crossing St, Park City, KS 67219For Sale
 MLS ID #678239, Amanda Levin, Keller Williams Signature Partners, LLC. SCKMLS as distributed by MLS GRID
- $289,0003 bd2 ba1.5k sqft2023 E Highridge Ct, Wichita, KS 67219For Sale
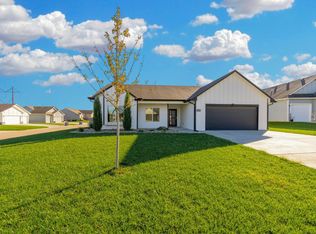 MLS ID #681525, Carrie Licon, LPT Realty. SCKMLS as distributed by MLS GRID
