Welcome home to 4766 N Canterbury in Park City! This move-in-ready home has been refreshed from top to bottom and is ready for its new owners. The entire home has been freshly painted inside and out, giving it a clean, updated look from the moment you arrive. Step inside to find beautiful new luxury vinyl plank flooring, new carpet, and a bright, fresh interior throughout. The kitchen has also been updated with brand-new appliances, making it ready for everyday living and entertaining. With so many of the updates already completed, you can simply move in, unpack, and start enjoying your like new home. Conveniently located in Park City with easy access to shopping, dining, schools, and the Wichita area. Come see all the improvements at 4766 N Canterbury and make this one yours!
Pending
Price cut: $5.1K (9/27)
$339,900
4766 N Canterbury Ct, Wichita, KS 67219
5beds
2,874sqft
Single Family Onsite Built
Built in 2006
0.25 Acres Lot
$-- Zestimate®
$118/sqft
$22/mo HOA
What's special
- 64 days
- 183
- 11
Zillow last checked:
Listing updated:
Listed by:
Brian Bischler 316-617-1869,
Heritage 1st Realty,
Kimberly Bischler 316-619-7671,
Heritage 1st Realty
Source: SCKMLS as distributed by MLS GRID,MLS#: 678728
Facts & features
Interior
Bedrooms & bathrooms
- Bedrooms: 5
- Bathrooms: 3
- Full bathrooms: 3
Primary bedroom
- Description: Carpet
- Area: 195
- Dimensions: 15x13
Bedroom
- Description: Carpet
- Area: 156
- Dimensions: 13x12
Bedroom
- Description: Carpet
- Area: 120
- Dimensions: 12x10
Bedroom
- Description: Carpet
- Area: 120
- Dimensions: 12x10
Bedroom
- Description: Carpet
- Area: 182
- Dimensions: 14x13
Dining room
- Description: Luxury Vinyl
- Area: 120
- Dimensions: 12x10
Kitchen
- Description: Luxury Vinyl
- Area: 110
- Dimensions: 11x10
Kitchen
- Description: Luxury Vinyl
- Area: 50
- Dimensions: 10x5
Living room
- Description: Luxury Vinyl
- Area: 210
- Dimensions: 15x14
Recreation room
- Description: Carpet
- Area: 612
- Dimensions: 36x17
Heating
- Forced Air
Cooling
- Central Air, Electric
Appliances
- Included: Dishwasher, Disposal, Microwave, Refrigerator, Range
- Laundry: Main Level, Laundry Room, 220 equipment
Features
- Ceiling Fan(s), Walk-In Closet(s), Vaulted Ceiling(s)
- Flooring: Laminate
- Windows: Window Coverings-All, Storm Window(s)
- Basement: Finished
- Has fireplace: No
Interior area
- Total interior livable area: 2,874 sqft
- Finished area above ground: 1,500
- Finished area below ground: 1,374
Property
Parking
- Total spaces: 3
- Parking features: Attached, Garage Door Opener, Oversized
- Garage spaces: 3
Features
- Levels: One
- Stories: 1
- Patio & porch: Deck
- Exterior features: Guttering - ALL
Lot
- Size: 0.25 Acres
- Features: Corner Lot
Details
- Parcel number: 0952203204029.00
Construction
Type & style
- Home type: SingleFamily
- Architectural style: Ranch
- Property subtype: Single Family Onsite Built
Materials
- Stone, Frame w/Less than 50% Mas
- Foundation: Full, View Out
- Roof: Composition
Condition
- Year built: 2006
Utilities & green energy
- Gas: Natural Gas Available
- Utilities for property: Sewer Available, Natural Gas Available, Public
Community & HOA
Community
- Features: Greenbelt, Lake, Playground
- Subdivision: WYNDHAM CREEK
HOA
- Has HOA: Yes
- Services included: Gen. Upkeep for Common Ar
- HOA fee: $260 annually
Location
- Region: Wichita
Financial & listing details
- Price per square foot: $118/sqft
- Tax assessed value: $268,600
- Annual tax amount: $4,155
- Date on market: 9/6/2026
- Cumulative days on market: 65 days
- Ownership: Individual
- Road surface type: Paved
Estimated market value
Not available
Estimated sales range
Not available
Not available
Price history
Price history is unavailable.
Public tax history
| Year | Property taxes | Tax assessment |
|---|---|---|
| 2025 | $5,244 +6.4% | $30,890 +9.3% |
| 2024 | $4,929 +3.1% | $28,256 +7.7% |
| 2023 | $4,782 | $26,244 |
| 2022 | -- | -- |
| 2021 | $4,244 +4.9% | -- |
| 2020 | $4,048 -2.5% | $20,505 +5% |
| 2019 | $4,151 +0.7% | $19,528 +4% |
| 2018 | $4,124 +3.5% | $18,780 |
| 2017 | $3,986 +101.1% | -- |
| 2016 | $1,982 -50.3% | -- |
| 2015 | $3,990 -7.7% | -- |
| 2014 | $4,323 | -- |
| 2013 | -- | -- |
| 2012 | -- | -- |
| 2011 | -- | $19,516 -4.9% |
| 2008 | -- | $20,528 +3% |
| 2007 | -- | $19,930 +822.7% |
| 2006 | -- | $2,160 |
Find assessor info on the county website
Monthly payment
Est. payment
Payment breakdown
Explore the cost of this home by adjusting the details. Changes won't be saved.Climate risks
Neighborhood: 67219
Nearby schools
Schools provided by the listing agent
- Elementary: Chisholm Trail
- Middle: Stucky
- High: Heights
Source: SCKMLS as distributed by MLS GRID. This data may not be complete. We recommend contacting the local school district to confirm school assignments for this home.
- $342,1005 bd3 ba1.5k sqft4770 N Canterbury Ct, Wichita, KS 67219Off Market
- $295,5003 bd2 ba1.5k sqft4810 N Canterbury Ct, Wichita, KS 67219Off Market
- $---- bd-- ba-- sqft4769 N Steeds Crossing St, Wichita, KS 67219Off Market
- $326,1003 bd2 ba1.7k sqft4811 N Steeds Crossing St, Wichita, KS 67219Off Market
Similar homes
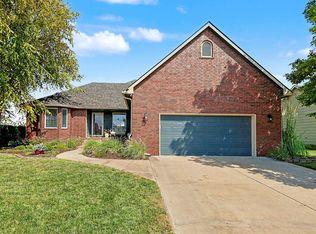
- $317,5005 bd3 ba2.5k sqft6921 N Wendell Ct, Wichita, KS 67219For Sale
 MLS ID #680635, Kirk Short, Keller Williams Signature Partners, LLC. SCKMLS as distributed by MLS GRID
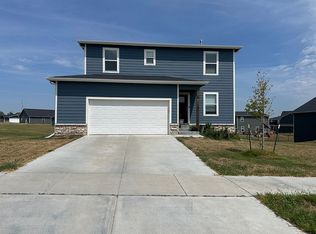
- $354,9005 bd3 ba2.7k sqft3412 N Ridge Port St, Wichita, KS 67205For Sale
 MLS ID #678622, Sissy Koury, RE/MAX Premier. SCKMLS as distributed by MLS GRID
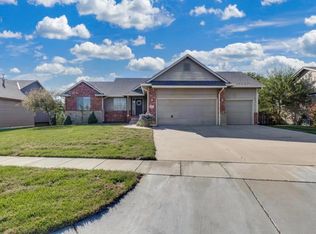
- $325,0006 bd4 ba2.4k sqft5260 N Cambridge St, Wichita, KS 67226For Sale By Owner
- $325,0005 bd3 ba2.8k sqft3817 N Rutgers St, Maize, KS 67101For Sale
 MLS ID #680202, Lesley Perreault, Real Broker, LLC. SCKMLS as distributed by MLS GRID
