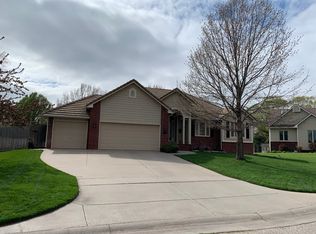
Welcome home to this stunning 4-bedroom, 3-bathroom property in the desirable Sterling Farms 3rd Addition Key Features: - Spacious Layout: Thoughtfully designed living areas featuring high ceilings, warm wood flooring, and excellent natural light. - Gourmet Kitchen & Dining: Beautiful granite countertops, tile backsplash, stainless steel appliances, abundant cabinetry, a built-in desk, and an adjoining dining area with bay-style windows. - Comfortable Living: Cozy family room featuring a welcoming fireplace. - Finished Basement + Expansion Potential: Enjoy a fully finished basement setup, plus a massive additional area ready to be finished for extra living space, a home gym, or a recreation room. - Outdoor Oasis: Step outside to a private covered deck leading down to a beautiful concrete patio with chiminea/fire pit areas, set against a partially fenced yard with mature trees, a private well, and an underground sprinkler system. - 3-Car Garage: Spacious attached deep 3-car garage with extended driveway parking. Located in a quiet, established neighborhood, this move-in-ready home offers the ideal mix of comfort, character, and potential.
Active
Price cut: $20K (10/5)
$359,900
2413 N Watersedge Ct, Wichita, KS 67205
4beds
2,623sqft
Single Family Onsite Built
Built in 1993
0.43 Acres Lot
$355,800 Zestimate®
$137/sqft
$42/mo HOA
What's special
- 50 days
- 1,287
- 97
Likely to sell faster than
Zillow last checked:
Listing updated:
Listed by:
Ronda Tackett CELL:316-214-3313,
Berkshire Hathaway PenFed Realty
Source: SCKMLS as distributed by MLS GRID,MLS#: 677940
Facts & features
Interior
Bedrooms & bathrooms
- Bedrooms: 4
- Bathrooms: 3
- Full bathrooms: 3
Primary bedroom
- Description: Wood
- Level: Main
- Area: 180
- Dimensions: 12 x 15
Bedroom
- Description: Wood
- Level: Main
- Area: 120
- Dimensions: 10 x 12
Bedroom
- Description: Carpet
- Level: Basement
- Area: 130
- Dimensions: 10 x 13
Bedroom
- Description: Carpet
- Level: Basement
- Area: 140
- Dimensions: 10 x 14
Bonus room
- Description: Concrete
- Level: Basement
- Area: 400
- Dimensions: 25 x 16
Dining room
- Description: Wood
- Level: Main
- Area: 130
- Dimensions: 13 x 10
Family room
- Description: Carpet
- Level: Basement
- Area: 360
- Dimensions: 20 x 18
Kitchen
- Description: Wood
- Level: Main
- Area: 170
- Dimensions: 17 x 10
Laundry
- Description: Wood
- Level: Main
- Area: 42
- Dimensions: 7 x 6
Living room
- Description: Wood
- Level: Main
- Area: 400
- Dimensions: 20 x 20
Heating
- Forced Air, Electric
Cooling
- Central Air, Electric
Appliances
- Included: Dishwasher, Disposal, Microwave, Refrigerator, Range
- Laundry: Main Level, Laundry Room, 220 equipment
Features
- Ceiling Fan(s), Vaulted Ceiling(s)
- Flooring: Hardwood
- Doors: Storm Door(s)
- Windows: Window Coverings-All
- Basement: Finished
- Number of fireplaces: 1
- Fireplace features: One, Family Room, Wood Burning
Interior area
- Total interior livable area: 2,623 sqft
- Finished area above ground: 1,473
- Finished area below ground: 1,150
Property
Parking
- Total spaces: 3
- Parking features: Attached, Garage Door Opener
- Garage spaces: 3
Features
- Levels: One
- Stories: 1
- Patio & porch: Patio, Deck, Covered
- Exterior features: Guttering - ALL, Irrigation Well, Sprinkler System
- Has spa: Yes
- Spa features: Bath
- Fencing: Wood
Lot
- Size: 0.43 Acres
- Features: Cul-De-Sac
Details
- Parcel number: 133050410301900
Construction
Type & style
- Home type: SingleFamily
- Architectural style: Ranch
- Property subtype: Single Family Onsite Built
Materials
- Frame w/More than 50% Mas
- Foundation: Full, View Out, Concrete Perimeter
- Roof: Composition
Condition
- Year built: 1993
Utilities & green energy
- Water: Private
- Utilities for property: Sewer Available, Public
Community & HOA
Community
- Features: Greenbelt
- Security: Security Lights
- Subdivision: STERLING FARMS
HOA
- Has HOA: Yes
- Services included: Gen. Upkeep for Common Ar
- HOA fee: $500 annually
Location
- Region: Wichita
Financial & listing details
- Price per square foot: $137/sqft
- Tax assessed value: $332,800
- Annual tax amount: $4,500
- Date on market: 8/22/2026
- Cumulative days on market: 51 days
- Ownership: Individual
- Road surface type: Paved
Estimated market value
$355,800
$338,000 - $374,000
$2,304/mo
Price history
Price history is unavailable.
Public tax history
| Year | Property taxes | Tax assessment |
|---|---|---|
| 2025 | $4,504 +4.7% | $38,273 +6.3% |
| 2024 | $4,302 +4.6% | $36,007 +6.6% |
| 2023 | $4,113 +9.3% | $33,787 |
| 2022 | $3,764 +6.9% | -- |
| 2021 | $3,521 +5.1% | -- |
| 2020 | $3,351 +4.1% | $27,451 +4% |
| 2019 | $3,220 +3.2% | $26,393 +3% |
| 2018 | $3,121 +5.4% | $25,622 |
| 2017 | $2,960 +100.1% | -- |
| 2016 | $1,479 -48.8% | -- |
| 2015 | $2,889 +1.4% | -- |
| 2014 | $2,849 | -- |
| 2013 | -- | -- |
| 2012 | -- | -- |
| 2011 | -- | $25,162 +15.7% |
| 2008 | -- | $21,747 |
| 2007 | -- | $21,747 +9% |
| 2006 | -- | $19,953 +6% |
| 2005 | -- | $18,826 |
| 2004 | -- | $18,826 +3% |
| 2003 | -- | $18,274 +3% |
| 2002 | -- | $17,745 +3% |
| 2000 | -- | $17,227 |
Find assessor info on the county website
Monthly payment
Est. payment
Payment breakdown
Explore the cost of this home by adjusting the details. Changes won't be saved.Climate risks
Neighborhood: 67205
Nearby schools
Schools provided by the listing agent
- Elementary: Maize USD266
- Middle: Maize South
- High: Maize South
Source: SCKMLS as distributed by MLS GRID. This data may not be complete. We recommend contacting the local school district to confirm school assignments for this home.
Similar homes
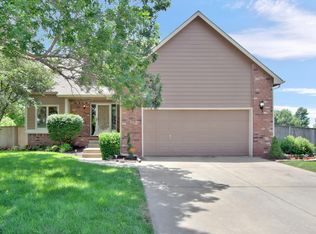
- $348,9004 bd3 ba2.5k sqft11421 W Central Park St, Wichita, KS 67205For Sale
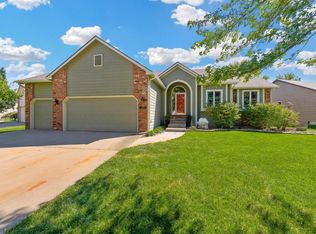 MLS ID #678157, Rebecca Moore, Golden, Inc.. SCKMLS as distributed by MLS GRID
 - $350,0004 bd3 ba2.5k sqft3542 N Lake Ridge Ct, Wichita, KS 67205For Sale
 MLS ID #678204, Lynda Masters, Berkshire Hathaway PenFed Realty. SCKMLS as distributed by MLS GRID
 - $330,0004 bd3 ba2.2k sqft9437 W Ryan St, Wichita, KS 67205For Sale
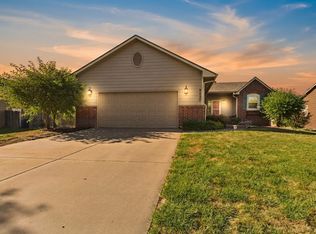 MLS ID #679617, Steve Myers, LPT Realty, LLC. SCKMLS as distributed by MLS GRID
 - $360,0005 bd3 ba2.8k sqft6408 W 34th St N, Wichita, KS 67205For Sale
 MLS ID #678516, Jeanne McMillen, Crown III Realty LLC. SCKMLS as distributed by MLS GRID
