Welcome Home!!! This home has so many features to offer. 5 Bedrooms, 3 Baths, 3 car garage. The Kitchen is a delight with a gas fireplace and sitting room plus a eating bar to sit and watch the cook dance around while cooking a meal. Super entertaining moments to laugh and enjoy. Main floor laundry. In the basement you will find 2 more bedrooms with a walk in closet. Also view out windows and another gas fireplace. Back yard has a deck and wrought iron fence and a lake with fountain and fish. This lake offers a serene atmosphere. If you are into bird watching this is the place. Wood floor in kitchen and plenty of cabinets . Lots of windows allow plenty of natural light to flood the space in each room. Whole house has recently been painted. Seller install a new Deck with Trac decking.
Pending
$360,000
6408 W 34th St N, Wichita, KS 67205
5beds
2,825sqft
Single Family Onsite Built
Built in 2003
10,018 Square Feet Lot
$352,500 Zestimate®
$127/sqft
$25/mo HOA
What's special
- 49 days
- 586
- 38
Likely to sell faster than
Zillow last checked:
Listing updated:
Listed by:
Jeanne McMillen HOME:316-648-1858,
Crown III Realty LLC
Source: SCKMLS as distributed by MLS GRID,MLS#: 678516
Facts & features
Interior
Bedrooms & bathrooms
- Bedrooms: 5
- Bathrooms: 3
- Full bathrooms: 3
Primary bedroom
- Description: Carpet
- Level: Main
- Area: 208
- Dimensions: 13X16
Bedroom
- Description: Carpet
- Level: Main
- Area: 121
- Dimensions: 11X11
Bedroom
- Description: Carpet
- Level: Basement
- Area: 143
- Dimensions: 11X13
Bedroom
- Description: Carpet
- Level: Basement
- Area: 209
- Dimensions: 11X19
Family room
- Description: Carpet
- Level: Basement
- Area: 260
- Dimensions: 13X20
Kitchen
- Description: Wood
- Level: Main
- Area: 324
- Dimensions: 18X18
Living room
- Description: Carpet
- Level: Main
- Area: 254.8
- Dimensions: 13X19.6
Living room
- Description: Carpet
- Level: Main
- Area: 121
- Dimensions: 11X11
Recreation room
- Description: Carpet
- Level: Basement
- Area: 408
- Dimensions: 17X24
Heating
- Forced Air
Cooling
- Central Air, Electric
Appliances
- Included: Dishwasher, Disposal, Refrigerator, Washer, Dryer
- Laundry: Main Level, Laundry Room, 220 equipment
Features
- Ceiling Fan(s), Walk-In Closet(s), Wet Bar
- Flooring: Hardwood
- Windows: Window Coverings-Part, Storm Window(s)
- Basement: Finished
- Number of fireplaces: 2
- Fireplace features: Two, Family Room, Kitchen, Gas, Glass Doors
Interior area
- Total interior livable area: 2,825 sqft
- Finished area above ground: 1,426
- Finished area below ground: 1,399
Property
Parking
- Total spaces: 3
- Parking features: Attached, Garage Door Opener
- Garage spaces: 3
Features
- Levels: One
- Stories: 1
- Patio & porch: Deck
- Exterior features: Sprinkler System
- On waterfront: Yes
- Waterfront features: Pond/Lake, Waterfront
Lot
- Size: 10,018 Square Feet
Details
- Parcel number: 0883401301005.00
Construction
Type & style
- Home type: SingleFamily
- Architectural style: Ranch
- Property subtype: Single Family Onsite Built
Materials
- Frame w/More than 50% Mas
- Foundation: Full, View Out
- Roof: Composition
Condition
- Year built: 2003
Details
- Builder name: Randy Dean
Utilities & green energy
- Gas: Natural Gas Available
- Utilities for property: Sewer Available, Natural Gas Available, Public
Community & HOA
Community
- Features: Greenbelt, Lake
- Security: Smoke Detector(s)
- Subdivision: RIDGE PORT
HOA
- Has HOA: Yes
- HOA fee: $300 annually
Location
- Region: Wichita
Financial & listing details
- Price per square foot: $127/sqft
- Tax assessed value: $337,600
- Annual tax amount: $4,571
- Date on market: 9/2/2026
- Cumulative days on market: 47 days
- Ownership: Individual
- Road surface type: Paved
Estimated market value
$352,500
$335,000 - $370,000
$2,625/mo
Price history
Price history is unavailable.
Public tax history
| Year | Property taxes | Tax assessment |
|---|---|---|
| 2025 | $4,571 +3.4% | $38,824 +5% |
| 2024 | $4,421 +8.1% | $36,973 +10% |
| 2023 | $4,092 | $33,615 |
| 2022 | -- | -- |
| 2021 | $3,394 +5.1% | -- |
| 2020 | $3,230 +1.8% | $26,474 +3% |
| 2019 | $3,174 -1.5% | $25,703 +6% |
| 2018 | $3,223 -25.3% | $24,243 |
| 2017 | $4,312 +105.4% | -- |
| 2016 | $2,099 -51.4% | -- |
| 2015 | $4,316 +4.6% | -- |
| 2014 | $4,128 | -- |
| 2013 | -- | -- |
| 2012 | -- | -- |
| 2011 | -- | $22,092 |
| 2008 | -- | $22,092 -0.2% |
| 2007 | -- | $22,127 +13.7% |
| 2006 | -- | $19,459 +3% |
| 2005 | -- | $18,895 |
| 2004 | -- | $18,895 +1587.1% |
| 2003 | -- | $1,120 +833.3% |
| 2002 | -- | $120 |
Find assessor info on the county website
Monthly payment
Est. payment
Payment breakdown
Explore the cost of this home by adjusting the details. Changes won't be saved.Climate risks
Neighborhood: 67205
Nearby schools
Schools provided by the listing agent
- Elementary: Maize USD266
- Middle: Maize South
- High: Maize South
Source: SCKMLS as distributed by MLS GRID. This data may not be complete. We recommend contacting the local school district to confirm school assignments for this home.
Similar homes
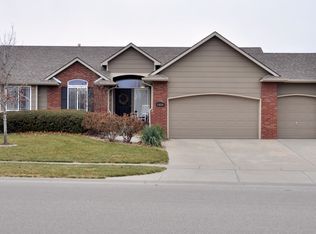
- $350,0004 bd3 ba2.5k sqft3542 N Lake Ridge Ct, Wichita, KS 67205For Sale
 MLS ID #678204, Lynda Masters, Berkshire Hathaway PenFed Realty. SCKMLS as distributed by MLS GRID
 - $359,9004 bd3 ba2.6k sqft2413 N Watersedge Ct, Wichita, KS 67205For Sale
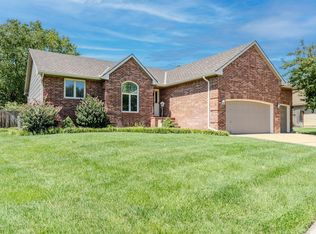 MLS ID #677940, Ronda Tackett, Berkshire Hathaway PenFed Realty. SCKMLS as distributed by MLS GRID
 - $385,0004 bd4 ba3.1k sqft2553 N Hazelwood St, Wichita, KS 67205For Sale
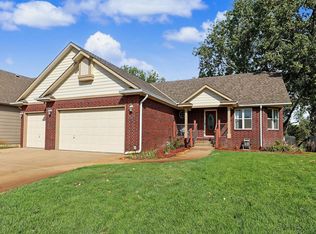 MLS ID #679344, Sissy Koury, RE/MAX Premier. SCKMLS as distributed by MLS GRID
 - $389,9006 bd3 ba3.5k sqft6907 W Garden Ridge Ct, Wichita, KS 67205For Sale
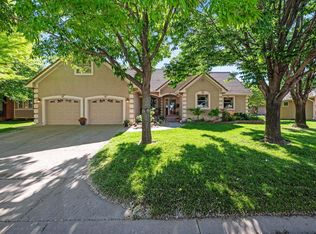 MLS ID #679429, Laura Mormando, Berkshire Hathaway PenFed Realty. SCKMLS as distributed by MLS GRID
