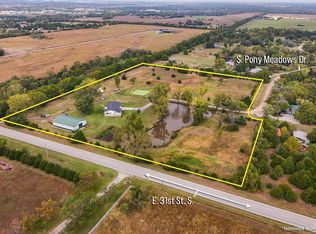
Seller is offering a $5,000 credit toward buyers closing costs! Set on 3.70 expansive acres, this beautifully renovated bi-level home offers a spacious layout, modern updates, and plenty of room to enjoy the outdoors. With 5 bedrooms, 3 bathrooms, and a 2-car garage, the home provides flexible living space both inside and out. The upper level features an inviting open-concept design connecting the living room, dining area, and updated kitchen. The primary suite includes a private en suite bathroom, while two additional bedrooms and a full bathroom complete the main level. The lower level offers even more versatility with a generous family/rec room, two additional bedrooms, a full bathroom, and ample storage. Recent improvements include new flooring, fresh interior paint, updated fixtures, and beautifully remodeled kitchen and bathrooms, creating a fresh, move-in-ready feel throughout. Outside, the impressive covered deck provides an ideal spot for relaxing or entertaining while taking in the peaceful views across the expansive acreage. If you're looking for updated living with plenty of space to spread out, this property is ready to impress!
Active
Price cut: $5K (9/19)
$460,000
11 S Pony Meadows Dr, Wichita, KS 67232
5beds
2,498sqft
Single Family Onsite Built
Built in 1975
3.7 Acres Lot
$449,400 Zestimate®
$184/sqft
$-- HOA
What's special
- 61 days
- 1,290
- 129
Zillow last checked:
Listing updated:
Listed by:
Casey Baltazar 316-573-6047,
Real Broker, LLC,
Edna Martinez 316-559-5325,
Real Broker, LLC
Source: SCKMLS as distributed by MLS GRID,MLS#: 677535
Facts & features
Interior
Bedrooms & bathrooms
- Bedrooms: 5
- Bathrooms: 3
- Full bathrooms: 3
Primary bedroom
- Description: Luxury Vinyl
- Level: Upper
- Area: 190.32
- Dimensions: 16'1" x 11'10":
Bedroom
- Description: Luxury Vinyl
- Level: Upper
- Area: 146.47
- Dimensions: 10'11" x 13'5"
Bedroom
- Description: Luxury Vinyl
- Level: Upper
Bedroom
- Description: Luxury Vinyl
- Level: Basement
- Area: 151.11
- Dimensions: 14'2" x 10'8"
Bedroom
- Description: Luxury Vinyl
- Level: Basement
- Area: 157.01
- Dimensions: 14'2" x11'1"
Dining room
- Description: Luxury Vinyl
- Level: Main
- Area: 137.89
- Dimensions: 11'4" x 12'2"
Kitchen
- Description: Luxury Vinyl
- Level: Upper
- Area: 121
- Dimensions: 11x11
Living room
- Description: Luxury Vinyl
- Level: Upper
- Area: 216.67
- Dimensions: 16'3" x 13'4"
Recreation room
- Description: Luxury Vinyl
- Level: Basement
- Area: 323.86
- Dimensions: 14'10" x 21'10"
Heating
- Forced Air, Natural Gas
Cooling
- Central Air, Electric
Appliances
- Laundry: Lower Level
Features
- Basement: Lower Level
- Has fireplace: No
Interior area
- Total interior livable area: 2,498 sqft
- Finished area above ground: 1,232
- Finished area below ground: 1,266
Property
Parking
- Total spaces: 2
- Parking features: Attached
- Garage spaces: 2
Features
- Levels: Bi-Level
Lot
- Size: 3.7 Acres
- Features: Standard
Details
- Parcel number: 00266626
Construction
Type & style
- Home type: SingleFamily
- Architectural style: Ranch,Other
- Property subtype: Single Family Onsite Built
Materials
- Frame w/Less than 50% Mas
- Foundation: Full, View Out
- Roof: Composition
Condition
- Year built: 1975
Utilities & green energy
- Sewer: Septic Tank
- Water: Rural Water
Community & HOA
Community
- Subdivision: PONY MEADOWS
HOA
- Has HOA: No
Location
- Region: Wichita
Financial & listing details
- Price per square foot: $184/sqft
- Tax assessed value: $249,670
- Annual tax amount: $2,815
- Date on market: 8/14/2026
- Cumulative days on market: 75 days
- Ownership: Corporate non-REO
- Road surface type: Unimproved
Estimated market value
$449,400
$427,000 - $472,000
$2,585/mo
Price history
Price history is unavailable.
Public tax history
| Year | Property taxes | Tax assessment |
|---|---|---|
| 2025 | $2,819 -4.1% | $57,426 +92.9% |
| 2024 | $2,940 +17.5% | $29,771 +22.3% |
| 2023 | $2,503 -0.4% | $24,347 |
| 2022 | $2,513 +5.5% | -- |
| 2021 | $2,382 | -- |
Find assessor info on the county website
Monthly payment
Est. payment
Payment breakdown
Explore the cost of this home by adjusting the details. Changes won't be saved.Climate risks
Neighborhood: 67232
Nearby schools
Schools provided by the listing agent
- Elementary: Christa McAuliffe Academy K-8
- Middle: Christa McAuliffe Academy K-8
- High: Southeast
Source: SCKMLS as distributed by MLS GRID. This data may not be complete. We recommend contacting the local school district to confirm school assignments for this home.
Similar homes
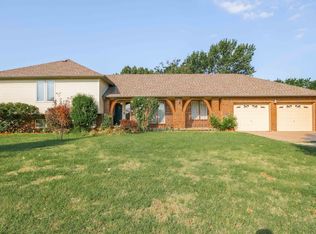
- $399,5004 bd4 ba2.9k sqft11967 SW 99th St, Augusta, KS 67010For Sale
 MLS ID #679125, Kim Braungardt, Braungardt Real Estate Services, LLC. SCKMLS as distributed by MLS GRID
 - $425,0005 bd3 ba2.6k sqft3508 S Lori St, Wichita, KS 67210For Sale
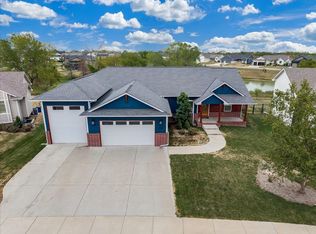 MLS ID #678885, Tiffany Wells, Berkshire Hathaway PenFed Realty. SCKMLS as distributed by MLS GRID
 - $449,0005 bd3 ba2.5k sqft3311 S Linden Ct, Wichita, KS 67210For Sale
 MLS ID #676528, Jacob Gibbs, J Russell Real Estate. SCKMLS as distributed by MLS GRID
 - $454,7145 bd3 ba2.5k sqft8884 E Bradford St, Wichita, KS 67210For Sale
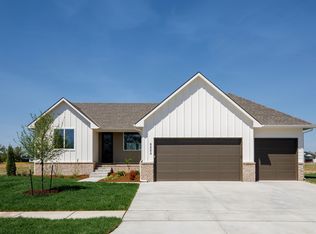 MLS ID #673244, Jacob Gibbs, J Russell Real Estate. SCKMLS as distributed by MLS GRID
