This is a wonderful homestead close to Wichita, KS. This home sits on a very wooded, creek-front lot just under 10 acres. This is an updated 1966 farm home, with the owners suite on the main level and two bedrooms upstairs. There is a full bathroom upstairs and a full bath on the main floor. The kitchen is an updated spacious area with beautiful rustic style cabinetry and granite countertops. The basement has a finished family room a concrete storm room. There are many recent upgrades, such as a new all electric modern heat pump HVAC system, new septic system, new roof all within the last one or two years. There is a Culligan water softener that is seller owned, and coveys with the home to nicely treat the well water. The owner states the school district is actually Douglas, but their children went to Rose Hill schools, and the districts cooperate due to the district line adjoining so they allow choice. (Buyer to verify school district if applicable.) This is a huge opportunity to own a unique homestead close to McConnell Air Force Base, Andover, Derby, and northeast Wichita, KS. This property has potential to be a beautiful 2nd vacation home or potential unique short term rental home. Bring on the fall fire-pit under the changing color of the trees, with the sound of the creek flowing. Come check out this house & land, and make it your home on the range.
Active
Price cut: $20K (10/16)
$550,000
13255 SW 180th St, Rose Hill, KS 67133
3beds
1,643sqft
Single Family Onsite Built
Built in 1966
9.7 Acres Lot
$-- Zestimate®
$335/sqft
$-- HOA
What's special
- 23 days
- 2,870
- 184
Likely to sell faster than
Zillow last checked:
Listing updated:
Listed by:
Steve Wilbur 316-655-6455,
LPT Realty, LLC
Source: SCKMLS as distributed by MLS GRID,MLS#: 679951
Facts & features
Interior
Bedrooms & bathrooms
- Bedrooms: 3
- Bathrooms: 2
- Full bathrooms: 2
Primary bedroom
- Description: Carpet
- Area: 124.25
- Dimensions: 10'6" x 11'10"
Bedroom
- Description: Carpet
- Area: 149
- Dimensions: 12'5" x 12'
Bedroom
- Description: Carpet
- Area: 149
- Dimensions: 12'5" x 12'
Other
- Description: Concrete
- Area: 61.1
- Dimensions: 8'10" x 6'11"
Family room
- Description: Carpet
- Area: 268
- Dimensions: 22'4" x 12'
Kitchen
- Description: Vinyl
- Area: 95.33
- Dimensions: 11' x 8'8"
Living room
- Description: Carpet
- Area: 224.85
- Dimensions: 20'11" x 10'9"
Recreation room
- Description: Carpet
- Area: 98.08
- Dimensions: 11' x 8'11"
Storage
- Area: 199.52
- Dimensions: 15'3" x 13'1"
Heating
- Forced Air
Cooling
- Central Air, Electric
Appliances
- Included: Dishwasher, Disposal, Microwave, Range
- Laundry: Main Level, 220 equipment
Features
- Ceiling Fan(s)
- Doors: Storm Door(s)
- Windows: Storm Window(s)
- Basement: Finished
- Has fireplace: No
Interior area
- Total interior livable area: 1,643 sqft
- Finished area above ground: 1,183
- Finished area below ground: 460
Property
Parking
- Total spaces: 3
- Parking features: RV Access/Parking, Detached
- Garage spaces: 3
Features
- Levels: Two
- Stories: 2
- Patio & porch: Patio, Covered
- Exterior features: Guttering - ALL
- Has private pool: Yes
- Pool features: In Ground, Outdoor Pool
- Fencing: Wood
- Waterfront features: River/Creek
Lot
- Size: 9.7 Acres
- Features: Irregular Lot, Wooded
Details
- Additional structures: Corral(s), Storage, Outbuilding, Above Ground Outbuilding(s), Storm Shelter
- Parcel number: 4220300000003030
Construction
Type & style
- Home type: SingleFamily
- Architectural style: Traditional
- Property subtype: Single Family Onsite Built
Materials
- Frame, Vinyl/Aluminum
- Foundation: Full, No Egress Window(s)
- Roof: Composition
Condition
- Year built: 1966
Utilities & green energy
- Sewer: Septic Tank
- Water: Private
Community & HOA
Community
- Security: Security Lights
- Subdivision: NONE LISTED ON TAX RECORD
HOA
- Has HOA: No
Location
- Region: Rose Hill
Financial & listing details
- Price per square foot: $335/sqft
- Tax assessed value: $431,500
- Annual tax amount: $6,404
- Date on market: 10/2/2026
- Cumulative days on market: 24 days
- Ownership: Individual
- Road surface type: Unimproved
Estimated market value
Not available
Estimated sales range
Not available
Not available
Price history
Price history is unavailable.
Public tax history
| Year | Property taxes | Tax assessment |
|---|---|---|
| 2025 | $6,404 +0.3% | $49,623 -0.1% |
| 2024 | $6,388 +3.3% | $49,657 +3.3% |
| 2023 | $6,184 | $48,072 |
Find assessor info on the county website
Monthly payment
Est. payment
Payment breakdown
Explore the cost of this home by adjusting the details. Changes won't be saved.Climate risks
Neighborhood: 67133
Nearby schools
Schools provided by the listing agent
- Elementary: Rose Hill
- Middle: Rose Hill
- High: Rose Hill
Source: SCKMLS as distributed by MLS GRID. This data may not be complete. We recommend contacting the local school district to confirm school assignments for this home.
Similar homes
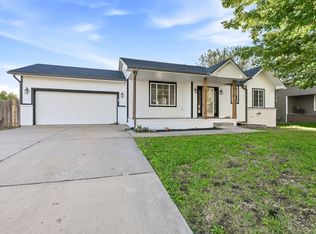
- $330,0004 bd1 ba1.5k sqft13097 SW 155th St, Rose Hill, KS 67133For Sale
 MLS ID #675999, Lisa Cox, Platinum Realty LLC. SCKMLS as distributed by MLS GRID
- $295,0004 bd3 ba2.1k sqft104 S Warren Ave, Rose Hill, KS 67133For Sale
 MLS ID #680637, Ryan Brennan, Keller Williams Signature Partners, LLC. SCKMLS as distributed by MLS GRID
- $--1 bd1 ba1.7k sqft12497 SW 90th St, Andover, KS 67002Auction
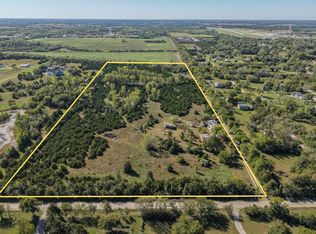 MLS ID #679859, Dave Brown, Berkshire Hathaway PenFed Realty. SCKMLS as distributed by MLS GRID
- $415,0003 bd4 ba2.3k sqft1254 N Osage Rd, Mulvane, KS 67110For Sale
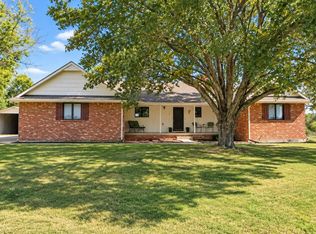 MLS ID #680518, Stefanie Roth, Lange Real Estate. SCKMLS as distributed by MLS GRID
