Skip main navigation
Off market
  • $493,100

    19 S Pony Meadows Dr, Wichita, KS 67232

    4beds
    4,251sqft
    SingleFamily
    Built in 1979
    5.26 Acres Lot
    $493,100 Zestimate®
    $116/sqft
    $2,031 Estimated rent

    Home value

    $493,100

    $449,000 - $537,000

    $2,031/mo

    Zestimate® history
    Loading
    Loading...

    Owner options

    List your home for rent

    $2,031/mo

    Rent Zestimate®

    Find your next renter with Zillow Rental Manager. Plus, with online applications, you can quickly screen prospective tenants – for free.

    Learn more

    $2,031/mo

    Rent Zestimate®

    Refinance and save

    $3,133/mo

    Est. payment

    Refinancing to a lower rate could help reduce your monthly payments and save thousands over the life of the loan.

    See today's rates

    $3,133/mo

    Est. payment

    Explore your selling options

    Work with a Zillow partner agent

    Leverage their expertise and Zillow's premium Showcase listings to get your home seen by more buyers.

    Get started

    List with your own agent

    Get your home in front of millions of buyers by listing it on Zillow.

    Learn how to do it

    Sell it yourself

    Take full control of how buyers see your home on Zillow by listing For Sale by Owner (FSBO).

    List your home

    What's special

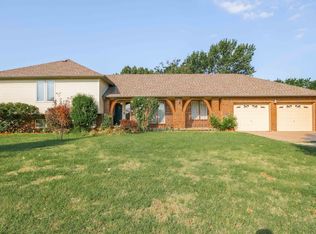

    If you have tried to schedule this property & were told by the showing service that the showings were blocked, that was and is not correct. Donât miss this very well maintained Colorado contemporary, 1-1/2 stories over walk-out basement located on just over 5 acres; dry creek, with bridge over the creek, running through the property, horses allowed. Extensive remodeling/updating in last 6 yrs includes dining room, laundry room with extra pantry matching cabinets includes front load Samsung washer & dryer, kitchen--everything from ceiling to floors (birch cabinets with pull-out shelves, appliances, pantry) plus appliancesâ"Bosch dishwasher, Samsung counter-depth refrigerator with lower freezer, icemaker, solid surface range & microwave; main floor bathroom now has tiled walk-In shower plus new cabinet, countertop, lighting, custom built recessed makeup/medicine cabinet, master bathroom has new cabinet, countertop, lighting, knockdown on ceilings & walls, double sinks. Also, new replacement windows, sliders in sunroom with blinds, walk-out slider door, all 8 skylights, roof upgraded to hail resistant 40 yr roof, Hardi plank cement siding, HVAC Rheem 17 SEER with whole house humidifier & digital thermostat. Basement has bedroom, family room, exercise room, storage & rough-in bath. There is a greenhouse located inside the house directly below the sunroom and an outside greenhouse 6âx8â with electrical outlet. Two garden areasâ"30âx60â with 8 raised beds, strawberry bed and 2 herb beds and a, with mulch walkways between & a south garden 12âx38â for all those bigger veggies like potatoes, cukes, melons, etc. House has been pre-inspected by Maybee Inspections with repairs completed and appraised.

    This property is off market, which means it's not currently listed for sale or rent on Zillow. This may be different from what's available on other websites or public sources.

    Facts & features

    Interior

    Bedrooms & bathrooms
    • Bedrooms: 4
    • Bathrooms: 2
    • Full bathrooms: 2
    Heating
    • Forced air, Heat pump, Electric
    Cooling
    • Central
    Appliances
    • Included: Dishwasher, Dryer, Microwave, Range / Oven, Refrigerator, Washer
    Features
    • Flooring: Tile, Carpet, Hardwood, Laminate, Linoleum / Vinyl
    • Basement: Partially finished
    • Has fireplace: Yes
    Interior area
    • Total interior livable area: 4,251 sqft

    Property

    Parking
    • Parking features: Garage - Detached
    Features
    • Exterior features: Other
    Lot
    • Size: 5.26 Acres
    Details
    • Parcel number: 087221010420100600

    Construction

    Type & style
    • Home type: SingleFamily
    • Architectural style: Modern
    Materials
    • Frame
    • Foundation: Other
    • Roof: Composition
    Condition
    • Year built: 1979

    Community & neighborhood

    Location
    • Region: Wichita

    Price history

    DateEventPrice
    8/26/2016Sold--
    Source: SCKMLS as distributed by MLS GRID #516574 Report a problem
    7/17/2016Pending sale$265,000$62/sqft
    Source: Berkshire Hathaway PenFed - East #516574 Report a problem
    6/23/2016Price change$265,000-1.5%$62/sqft
    Source: Berkshire Hathaway PenFed - East #516574 Report a problem
    3/8/2016Listed for sale$269,000$63/sqft
    Source: Berkshire Hathaway PenFed - East #516574 Report a problem

    Public tax history

    YearProperty taxesTax assessment
    2025$4,866 -0.4%$48,382
    2024$4,883 +20.4%$48,382 +24.2%
    2023$4,057 -0.3%$38,947
    2022$4,070 +7.6%--
    2021$3,782 +5.1%--
    2020$3,598 +4.1%$33,937 +4.3%
    2019$3,457 +3%$32,529 +3.7%
    2018$3,357 +9.4%$31,356
    2017$3,068 +145.1%--
    2016$1,252 -48.6%--
    2015$2,433 +0.1%--
    2014$2,430 --
    2013-- --
    2012-- --
    2011-- $23,599 -4%
    2008-- $24,577 +3.2%
    2007-- $23,810 +5.8%
    2006-- $22,514 +4.1%
    2005-- $21,626 -2.5%
    2004-- $22,172 +17.8%
    2003-- $18,814 +8.8%
    2002-- $17,288 +8.1%
    2000-- $15,994

    Find assessor info on the county website

    Neighborhood: 67232

    Nearby schools

    GreatSchools rating
    Schools provided by the listing agent
    • Elementary: Christa Mcauliffe Academy K-8
    • Middle: Christa Mcauliffe Academy K-8
    • High: Southeast
    • District: Wichita School District (Usd 259)

    Source: The MLS. This data may not be complete. We recommend contacting the local school district to confirm school assignments for this home.

    Get pre-qualified for a loan
    At Zillow Home Loans, we can pre-qualify you in as little as 5 minutes with no impact to your credit score.

    An equal housing lender. NMLS #10287.