This beautiful 5-bedroom, 3 bath home is located in the desirable Derby School District but has lower Wichita taxes. This home offers a spacious kitchen with ample cabinetry and counter space, ideal for both everyday living and entertaining. The main level features a comfortable living area while the finished basement includes a large family room and wet bar, providing additional space for relaxation and gatherings. Conveniently located across from McConnell AFB, this property combines comfort, functionality, and an excellent location. Information deemed reliable but not guaranteed and can be changed without prior notice. Taxes and specials are estimated and are not completely spread yet.
Active
$449,000
3311 S Linden Ct, Wichita, KS 67210
5beds
2,553sqft
Single Family Onsite Built
Built in 2026
10,018 Square Feet Lot
$448,300 Zestimate®
$176/sqft
$50/mo HOA
What's special
- 61 days
- 109
- 4
Zillow last checked:
Listing updated:
Listed by:
Jacob Gibbs 316-282-5676,
J Russell Real Estate
Source: SCKMLS as distributed by MLS GRID,MLS#: 676528
Facts & features
Interior
Bedrooms & bathrooms
- Bedrooms: 5
- Bathrooms: 3
- Full bathrooms: 3
Primary bedroom
- Description: Carpet
- Level: Main
- Area: 1775.5
- Dimensions: 13'3" X 13"4
Kitchen
- Description: Luxury Vinyl
- Level: Main
- Area: 149.33
- Dimensions: 10'8" X 14'
Living room
- Description: Luxury Vinyl
- Level: Main
- Area: 329.67
- Dimensions: 21'6" X 15'4"
Heating
- Forced Air, Natural Gas
Cooling
- Central Air, Electric
Appliances
- Included: Dishwasher, Disposal, Range
- Laundry: Main Level, 220 equipment
Features
- Walk-In Closet(s), Wet Bar
- Windows: Storm Window(s)
- Basement: Finished
- Number of fireplaces: 1
- Fireplace features: One, Living Room, Electric, Decorative
Interior area
- Total interior livable area: 2,553 sqft
- Finished area above ground: 1,390
- Finished area below ground: 1,163
Property
Parking
- Total spaces: 3
- Parking features: Attached, Garage Door Opener
- Garage spaces: 3
Features
- Levels: One
- Stories: 1
- Patio & porch: Deck, Covered
- Exterior features: Guttering - ALL, Sprinkler System
- Pool features: Community
Lot
- Size: 10,018 Square Feet
- Features: Cul-De-Sac, Standard, Wooded
Details
- Parcel number: 30012114
Construction
Type & style
- Home type: SingleFamily
- Architectural style: Ranch
- Property subtype: Single Family Onsite Built
Materials
- Frame w/Less than 50% Mas
- Foundation: Full, View Out, Day Light
- Roof: Composition
Condition
- Year built: 2026
Details
- Builder name: BARR LLC
Utilities & green energy
- Gas: Natural Gas Available
- Utilities for property: Sewer Available, Natural Gas Available, Public
Community & HOA
Community
- Features: Lake, Playground
- Security: Smoke Detector(s)
- Subdivision: Rocky Ford
HOA
- Has HOA: Yes
- Services included: Recreation Facility, Gen. Upkeep for Common Ar
- HOA fee: $600 annually
Location
- Region: Wichita
Financial & listing details
- Price per square foot: $176/sqft
- Annual tax amount: $6,800
- Date on market: 7/25/2026
- Cumulative days on market: 267 days
- Ownership: Builder
- Road surface type: Paved
Estimated market value
$448,300
$426,000 - $471,000
$2,687/mo
Price history
Price history is unavailable.
Public tax history
Tax history is unavailable.
Monthly payment
Est. payment
Payment breakdown
Explore the cost of this home by adjusting the details. Changes won't be saved.Climate risks
Neighborhood: 67210
Nearby schools
Schools provided by the listing agent
- Elementary: Wineteer
- Middle: Derby North
- High: Derby
Source: SCKMLS as distributed by MLS GRID. This data may not be complete. We recommend contacting the local school district to confirm school assignments for this home.

Similar homes
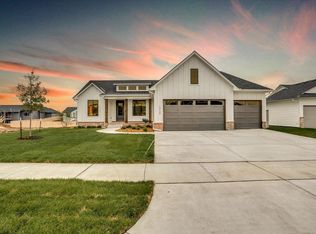
- $425,0005 bd3 ba2.6k sqft3508 S Lori St, Wichita, KS 67210For Sale
 MLS ID #678885, Tiffany Wells, Berkshire Hathaway PenFed Realty. SCKMLS as distributed by MLS GRID
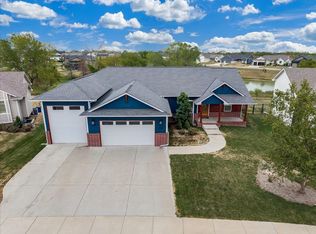
 - $454,7145 bd3 ba2.5k sqft8884 E Bradford St, Wichita, KS 67210For Sale
 MLS ID #673244, Jacob Gibbs, J Russell Real Estate. SCKMLS as distributed by MLS GRID
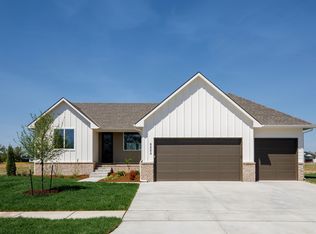
 - $460,0005 bd3 ba2.4k sqft11 S Pony Meadows Dr, Wichita, KS 67232For Sale
 MLS ID #677535, Casey Baltazar, Real Broker, LLC. SCKMLS as distributed by MLS GRID
 - $425,0004 bd3 ba3k sqft12037 E Bonita Ct, Wichita, KS 67207For Sale
 MLS ID #664347, Bobby Armstrong, High Point Realty, LLC. SCKMLS as distributed by MLS GRID
