Welcome home to the "Kinsley" by TW Custom Homes that offers 5 bedrooms/3bathrooms and is a thoughtfully designed open-concept layout. The heart of the home features a bright living area that seamlessly connects to the kitchen and dining. Enjoy the sturdy, custom made dining room table that slides right up to the custom bench seating, offering plenty of space for a family to gather around at meal time. The stunning primary bedroom is a true retreat with spacious walk-in closet. Conveniently located just outside the primary bedroom is the main floor laundry room providing its own space to keep things tidy and tucked away. Step outside to the mid-level walk out to a large covered concrete patio that backs to a tree row for added privacy. The fully-finished basement expands your living space with a large family room. The view-out provides plenty of natural light. The basement also offers generous storage. Irrigation well, sod, landscaping and sprinkler system included. Schedule your showing today! Taxes and specials estimated. All information is deemed reliable but not guaranteed and subject to change without notice.
Active
$385,900
10818 W Graber St, Wichita, KS 67215
5beds
2,302sqft
Single Family Onsite Built
Built in 2026
9,147 Square Feet Lot
$-- Zestimate®
$168/sqft
$54/mo HOA
What's special
- 3 days
- 126
- 22
Zillow last checked:
Listing updated:
Listed by:
Janelle Cook 316-214-6960,
J Russell Real Estate
Source: SCKMLS as distributed by MLS GRID,MLS#: 681594
Facts & features
Interior
Bedrooms & bathrooms
- Bedrooms: 5
- Bathrooms: 3
- Full bathrooms: 3
Primary bedroom
- Description: Carpet
- Level: Main
- Area: 158.23
- Dimensions: 12'11" x 12' 3"
Kitchen
- Description: Luxury Vinyl
- Level: Main
- Area: 201.5
- Dimensions: 15'6 x 13
Living room
- Description: Luxury Vinyl
- Level: Main
- Area: 170.5
- Dimensions: 15'6 x 11'
Heating
- Forced Air
Cooling
- Central Air
Appliances
- Laundry: Main Level
Features
- Basement: Finished
- Has fireplace: No
Interior area
- Total interior livable area: 2,302 sqft
- Finished area above ground: 1,312
- Finished area below ground: 990
Property
Parking
- Total spaces: 3
- Parking features: Attached
- Garage spaces: 3
Features
- Levels: One
- Stories: 1
Lot
- Size: 9,147 Square Feet
- Features: Standard
Details
- Parcel number: 30014907
Construction
Type & style
- Home type: SingleFamily
- Architectural style: Ranch
- Property subtype: Single Family Onsite Built
Materials
- Frame w/Less than 50% Mas
- Foundation: Walk Out Mid-Level, View Out
- Roof: Composition
Condition
- Year built: 2026
Details
- Builder name: TW Custom Homes
Utilities & green energy
- Gas: Natural Gas Available
- Utilities for property: Sewer Available, Natural Gas Available, Public
Community & HOA
Community
- Subdivision: SOUTHERN RIDGE
HOA
- Has HOA: Yes
- HOA fee: $648 annually
Location
- Region: Wichita
Financial & listing details
- Price per square foot: $168/sqft
- Annual tax amount: $5,016
- Date on market: 11/6/2026
- Ownership: Builder
- Road surface type: Paved
Estimated market value
Not available
Estimated sales range
Not available
Not available
Price history
Price history is unavailable.
Public tax history
Tax history is unavailable.
Monthly payment
Est. payment
Payment breakdown
Explore the cost of this home by adjusting the details. Changes won't be saved.Climate risks
Neighborhood: 67215
Nearby schools
Schools provided by the listing agent
- Elementary: Amelia Earhart
- Middle: Goddard
- High: Robert Goddard
Source: SCKMLS as distributed by MLS GRID. This data may not be complete. We recommend contacting the local school district to confirm school assignments for this home.
Similar homes
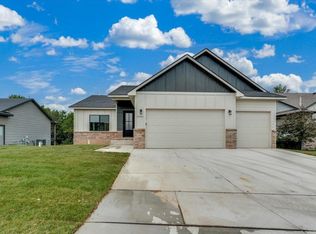
- $399,0005 bd3 ba2.5k sqft10515 W Basil St, Wichita, KS 67215For Sale
 MLS ID #680039, Janelle Cook, J Russell Real Estate. SCKMLS as distributed by MLS GRID
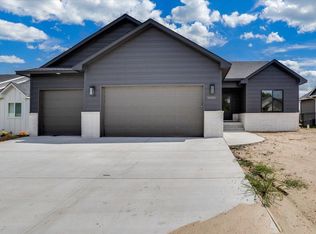
- $399,0005 bd3 ba2.4k sqft10418 W Graber Cir, Wichita, KS 67215For Sale
 MLS ID #675252, Janelle Cook, J Russell Real Estate. SCKMLS as distributed by MLS GRID
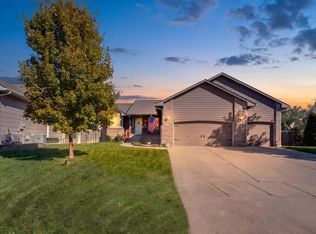
- $369,0004 bd3 ba2.3k sqft10411 W Graber Cir, Wichita, KS 67215For Sale
 MLS ID #673834, Janelle Cook, J Russell Real Estate. SCKMLS as distributed by MLS GRID
- $345,0004 bd3 ba2.5k sqft2430 S Westgate Ct, Wichita, KS 67215For Sale
 MLS ID #680219, Kyle Pepper, At Home Wichita Real Estate. SCKMLS as distributed by MLS GRID
