Custom Bulit Home, Perfect for the Car Enthusiasts! Extra Tall 4 car Tandem will fit an RV or a Car Lift and has Smart Openers. Walk in to Bright and Light Living Room with Windows looking out to the Lake and Mature Trees. Covered, Freshly Stained Deck, Beautifully Landscaped, Wrought Iron Fence and a Smart Sprinkler System. Living Room is Open and Has a Gas Fireplace with a blower and Surround Sound. Island Granite Kitchen, With a Double Convection Oven, Walk in Pantry, Desk Area and a Large Dining Area. Main Floor Separate Laundry Room with Washer and Dryer included. Spacious Master Closet, Luxurious Bathroom. Master Bedroom has an accent wall, Electric Fireplace with Blower and a TV. Split Bedroom Plan with Access to the deck in the 2nd bedroom, TV and a Doggie Door. Full Finished Basement has 3 more bedrooms and 3rd Bathroom and Plenty of Storage!. New Roof! 220 outlet in the Garage plus the garage is plumbed for water. Plumbed for a generator Connection.
Active
$425,000
3508 S Lori St, Wichita, KS 67210
5beds
2,673sqft
Single Family Onsite Built
Built in 2019
0.27 Acres Lot
$419,000 Zestimate®
$159/sqft
$38/mo HOA
What's special
- 24 days
- 420
- 26
Zillow last checked:
Listing updated:
Listed by:
Tiffany Wells CELL:316-655-8110,
Berkshire Hathaway PenFed Realty
Source: SCKMLS as distributed by MLS GRID,MLS#: 678885
Facts & features
Interior
Bedrooms & bathrooms
- Bedrooms: 5
- Bathrooms: 3
- Full bathrooms: 3
Primary bedroom
- Description: Carpet
- Level: Main
- Area: 169.92
- Dimensions: 14.4x11.8
Kitchen
- Description: Luxury Vinyl
- Level: Main
- Area: 156
- Dimensions: 13x12
Living room
- Description: Luxury Vinyl
- Level: Main
- Area: 197.5
- Dimensions: 15.8x12.5
Heating
- Forced Air
Cooling
- Central Air, Electric
Appliances
- Included: Dishwasher, Disposal, Range, Washer, Dryer
- Laundry: Main Level, Laundry Room
Features
- Ceiling Fan(s)
- Windows: Window Coverings-All
- Basement: Finished
- Number of fireplaces: 2
- Fireplace features: Two, Living Room, Master Bedroom, Gas, Electric, Blower Fan
Interior area
- Total interior livable area: 2,673 sqft
- Finished area above ground: 1,423
- Finished area below ground: 1,250
Property
Parking
- Total spaces: 4
- Parking features: RV Access/Parking, Attached, Garage Door Opener, Oversized, Tandem
- Garage spaces: 4
Features
- Levels: One
- Stories: 1
- Patio & porch: Patio, Covered
- Exterior features: Guttering - ALL, Sprinkler System
- Pool features: Community
- Fencing: Wrought Iron
- Waterfront features: Pond/Lake
Lot
- Size: 0.27 Acres
- Features: Wooded
Details
- Parcel number: 2230802402016.00
Construction
Type & style
- Home type: SingleFamily
- Architectural style: Ranch,Traditional
- Property subtype: Single Family Onsite Built
Materials
- Frame w/Less than 50% Mas
- Foundation: Full, View Out
- Roof: Composition
Condition
- Year built: 2019
Utilities & green energy
- Gas: Natural Gas Available
- Utilities for property: Sewer Available, Natural Gas Available, Public
Community & HOA
Community
- Features: Lake
- Subdivision: Rocky Ford
HOA
- Has HOA: Yes
- Services included: Gen. Upkeep for Common Ar
- HOA fee: $450 annually
Location
- Region: Wichita
Financial & listing details
- Price per square foot: $159/sqft
- Tax assessed value: $381,500
- Annual tax amount: $7,098
- Date on market: 9/10/2026
- Cumulative days on market: 25 days
- Ownership: Individual
- Road surface type: Paved
Estimated market value
$419,000
$398,000 - $440,000
$2,486/mo
Price history
Price history is unavailable.
Public tax history
| Year | Property taxes | Tax assessment |
|---|---|---|
| 2025 | $7,098 +4.4% | $43,873 +7% |
| 2024 | $6,797 +3.4% | $40,998 +6.6% |
| 2023 | $6,574 +10.6% | $38,456 |
| 2022 | $5,943 +31.2% | -- |
| 2021 | $4,530 | -- |
| 2020 | -- | $21,324 +710700% |
| 2019 | -- | $3 |
Find assessor info on the county website
Monthly payment
Est. payment
Payment breakdown
Explore the cost of this home by adjusting the details. Changes won't be saved.Climate risks
Neighborhood: 67210
Nearby schools
Schools provided by the listing agent
- Elementary: Wineteer
- Middle: Derby North
- High: Derby
Source: SCKMLS as distributed by MLS GRID. This data may not be complete. We recommend contacting the local school district to confirm school assignments for this home.
Similar homes
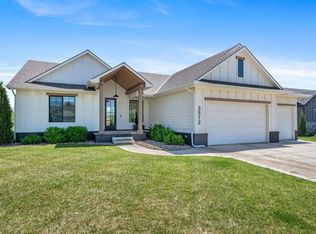
- $449,0005 bd3 ba2.5k sqft3311 S Linden Ct, Wichita, KS 67210For Sale
 MLS ID #676528, Jacob Gibbs, J Russell Real Estate. SCKMLS as distributed by MLS GRID
 - $454,7145 bd3 ba2.5k sqft8884 E Bradford St, Wichita, KS 67210For Sale
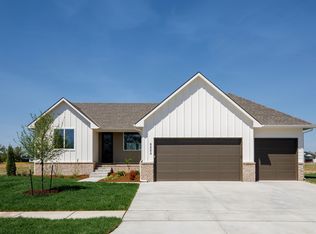 MLS ID #673244, Jacob Gibbs, J Russell Real Estate. SCKMLS as distributed by MLS GRID
 - $460,0005 bd3 ba2.4k sqft11 S Pony Meadows Dr, Wichita, KS 67232For Sale
 MLS ID #677535, Casey Baltazar, Real Broker, LLC. SCKMLS as distributed by MLS GRID
 - $389,9005 bd3 ba2.5k sqft612 N Ridgehurst St, Wichita, KS 67230For Sale
 MLS ID #679970, Bobbie Lane, Real Broker, LLC. SCKMLS as distributed by MLS GRID
