FOR SALE! Welcome to the Stella a beautiful design by Paul Gray Homes. Split three bedroom two full baths on the main floor. Great Room has an electric fireplace, vaulted ceilings and luxury vinyl flooring, opening to the kitchen and dining room. The kitchen features a center island, walk-in pantry, quartz countertops, luxury vinyl flooring and a drop zone with bench at the garage entry. Dining is located adjacent to the kitchen and gives you a nice view of your large backyard. Owner's suite and bath have walk-in closet, double vanity with quartz countertop and shower. Lower lever has finished family room, two additional bedrooms, full bath and plumbed for future wet bar. This home has a 3-car garage, covered deck, sprinkler system, lawn, and landscaping included in the price. Information deemed reliable but not guaranteed and may be changed without prior notice.
Active
$454,714
8884 E Bradford St, Wichita, KS 67210
5beds
2,564sqft
:
Get pre-qualified$3,044/mo
Single Family Onsite Built
Built in 2026
0.27 Acres Lot
$453,900 Zestimate®
$177/sqft
$50/mo HOA
What's special
- 68 days |
- 275 |
- 26 |
Zillow last checked:
Listing updated:
Listed by:
Jacob Gibbs 316-282-5676,
J Russell Real Estate
Source: SCKMLS as distributed by MLS GRID,MLS#: 673244
Facts & features
Interior
Bedrooms & bathrooms
- Bedrooms: 5
- Bathrooms: 3
- Full bathrooms: 3
Primary bedroom
- Description: Carpet
- Level: Main
- Area: 180
- Dimensions: 15x12
Kitchen
- Description: Luxury Vinyl
- Level: Main
- Area: 130
- Dimensions: 13x10
Living room
- Description: Luxury Vinyl
- Level: Main
- Area: 270
- Dimensions: 18x15
Heating
- Forced Air, Natural Gas
Cooling
- Central Air, Electric
Appliances
- Included: Dishwasher, Disposal, Range, Humidifier
- Laundry: Main Level, Laundry Room, 220 equipment
Features
- Ceiling Fan(s), Walk-In Closet(s), Vaulted Ceiling(s)
- Windows: Storm Window(s)
- Basement: Finished
- Number of fireplaces: 1
- Fireplace features: One, Electric, Decorative
Interior area
- Total interior livable area: 2,564 sqft
- Finished area above ground: 1,378
- Finished area below ground: 1,186
Property
Parking
- Total spaces: 3
- Parking features: Attached, Garage Door Opener
- Garage spaces: 3
Features
- Levels: One
- Stories: 1
- Patio & porch: Covered
- Exterior features: Guttering - ALL, Sprinkler System
- Pool features: Community
Lot
- Size: 0.27 Acres
- Features: Standard
Details
- Parcel number: 30012068
Construction
Type & style
- Home type: SingleFamily
- Architectural style: Ranch,Traditional
- Property subtype: Single Family Onsite Built
Materials
- Frame w/Less than 50% Mas
- Foundation: Full, View Out
- Roof: Composition
Condition
- Year built: 2026
Details
- Builder name: Paul Gray Homes
Utilities & green energy
- Gas: Natural Gas Available
- Utilities for property: Sewer Available, Natural Gas Available, Public
Community & HOA
Community
- Features: Lake, Playground
- Security: Smoke Detector(s)
- Subdivision: Rocky Ford
HOA
- Has HOA: Yes
- Services included: Gen. Upkeep for Common Ar
- HOA fee: $600 annually
Location
- Region: Wichita
Financial & listing details
- Price per square foot: $177/sqft
- Annual tax amount: $5,400
- Date on market: 5/19/2026
- Cumulative days on market: 183 days
- Ownership: Builder
- Road surface type: Paved
Estimated market value
$453,900
$431,000 - $477,000
$2,594/mo
Price history
Price history is unavailable.
Public tax history
Tax history is unavailable.
Monthly payment
Est. payment
Payment breakdown
Explore the cost of this home by adjusting the details. Changes won't be saved.Climate risks
Neighborhood: 67210
Nearby schools
GreatSchools rating
- 5/10Wineteer Elementary SchoolGrades: PK-5Distance: 0.7 mi
- 7/10Derby North Middle SchoolGrades: 6-8Distance: 3.3 mi
- 6/10Derby High SchoolGrades: 9-12Distance: 5.2 mi
Schools provided by the listing agent
- Elementary: Wineteer
- Middle: Derby North
- High: Derby
Source: SCKMLS as distributed by MLS GRID. This data may not be complete. We recommend contacting the local school district to confirm school assignments for this home.
- $439,0005 bd3 ba2.7k sqft8880 E Bradford St, Wichita, KS 67210For Sale
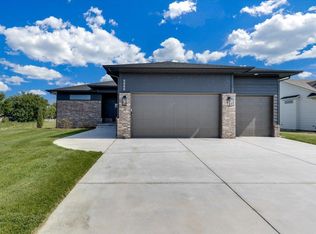
- $--5 bd3 ba2.5k sqft3533 S Linden Ct, Wichita, KS 67210Sold

- $399,9005 bd3 ba2.4k sqft8992 E Bradford St, Wichita, KS 67210For Sale
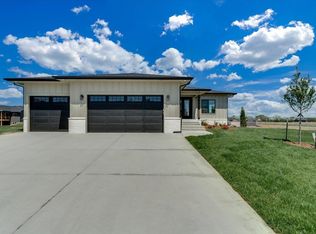
- $--4 bd3 ba2.6k sqft8761 E Bradford St, Wichita, KS 67210Sold
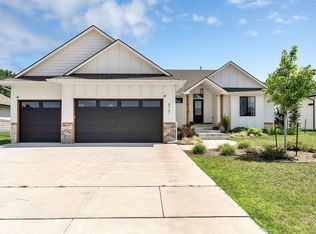
- $--5 bd3 ba2.7k sqft3442 S Dalton St, Wichita, KS 67210Sold
- $--5 bd3 ba3k sqft8769 E Bradford St, Wichita, KS 67210Sold
- $--4 bd3 ba2k sqft3434 S Dalton St, Wichita, KS 67210Sold
- $--3 bd2 ba1.8k sqft3430 S Dalton St, Wichita, KS 67210Sold
A local agent can set up tours, give advice and negotiate with sellers.
A local lender can help you make sure your offer is ready when you are.
Similar homes
- $399,9005 bd3 ba2.4k sqft8992 E Bradford St, Wichita, KS 67210For SaleMLS ID #673794, Jacob Gibbs, J Russell Real Estate. SCKMLS as distributed by MLS GRID
- $445,0004 bd3 ba2.7k sqft3513 Bluestem, Rose Hill, KS 67133For Sale
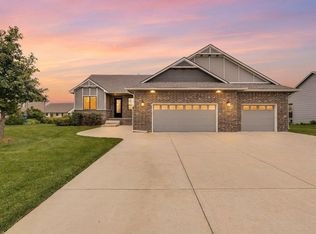 MLS ID #674961, Bobbie Lane, Real Broker, LLC. SCKMLS as distributed by MLS GRID
 - $460,0005 bd3 ba2.8k sqft2817 N Woodridge St, Wichita, KS 67226For Sale
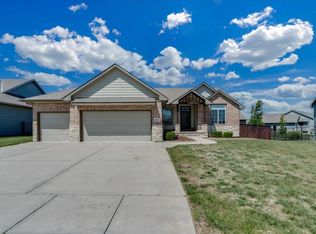 MLS ID #673094, Mike King, LPT Realty, LLC. SCKMLS as distributed by MLS GRID
 - $470,0005 bd3 ba2.6k sqft4818 W Calvert St, Wichita, KS 67215For Sale
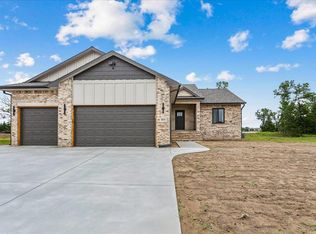 MLS ID #673527, Walter Benavides, Prestige Realty. SCKMLS as distributed by MLS GRID
 - $499,9005 bd3 ba2.9k sqft1132 W Ledgestone St, Andover, KS 67002For SaleMLS ID #673732, Christy Needles, Berkshire Hathaway PenFed Realty. SCKMLS as distributed by MLS GRID
- $374,9004 bd3 ba2.7k sqft720 N Stratford Rd, Wichita, KS 67206For SaleMLS ID #674980, Michael Crow, Homes R Us. SCKMLS as distributed by MLS GRID
- $417,5004 bd3 ba3k sqft1611 N Rock Rd, Mulvane, KS 67110For SaleMLS ID #672247, Alison Matson, At Home Wichita Real Estate. SCKMLS as distributed by MLS GRID
- $489,0004 bd4 ba3k sqft4821 N Peregrine St, Wichita, KS 67219For SaleMLS ID #674822, Demetria Bland, Keller Williams Signature Partners, LLC. SCKMLS as distributed by MLS GRID
- $495,0005 bd3 ba3k sqft2604 Pebble Ct, Andover, KS 67002For SaleMLS ID #670024, Hillary Board, Platinum Realty LLC. SCKMLS as distributed by MLS GRID
- $390,0005 bd3 ba2.7k sqft710 W Gatewood Ln, Andover, KS 67002For SaleMLS ID #674111, April Richey, Keller Williams Signature Partners, LLC. SCKMLS as distributed by MLS GRID
- $439,0005 bd3 ba2.7k sqft1327 W Footbridge St, Goddard, KS 67052For SaleMLS ID #674512, Logan Pote, Lange Real Estate. SCKMLS as distributed by MLS GRID
- $405,0004 bd3 ba2.5k sqft145 S Shay Rd, Andover, KS 67002For SaleMLS ID #673466, Kirk Short, Keller Williams Signature Partners, LLC. SCKMLS as distributed by MLS GRID
- $369,0004 bd3 ba2.3k sqft10411 W Graber Cir, Wichita, KS 67215For SaleMLS ID #673834, Janelle Cook, J Russell Real Estate. SCKMLS as distributed by MLS GRID
- $439,8003 bd2 ba1.7k sqft8235 E Summerside Pl, Wichita, KS 67226For SaleMLS ID #674145, Amanda Levin, Keller Williams Signature Partners, LLC. SCKMLS as distributed by MLS GRID
- $467,8055 bd3 ba2.4k sqft9630 W Cedar Ln, Maize, KS 67101New ConstructionSCKMLS as distributed by MLS GRID
- $535,0005 bd3 ba3k sqft16209 W Sheriac Ct, Goddard, KS 67052For SaleMLS ID #675562, Nicole Graszl, Elite Real Estate Experts. SCKMLS as distributed by MLS GRID
- $--3 bd2 ba1.4k sqft4818 N Peregrine St, Wichita, KS 67219AuctionServiceLink Auction
- $540,0005 bd3 ba3.1k sqft336 N Fielding St, Derby, KS 67037For SaleMLS ID #670993, Dan Madrigal, Berkshire Hathaway PenFed Realty. SCKMLS as distributed by MLS GRID
- $599,0005 bd3 ba3.3k sqft2403 N Bluestone St, Andover, KS 67002For SaleMLS ID #676106, Kelly Kemnitz, Reece Nichols South Central Kansas. SCKMLS as distributed by MLS GRID
- $535,0004 bd3 ba3.1k sqft464 S Stoney Creek St, Clearwater, KS 67026For SaleMLS ID #676331, Corey Sandy, COSH Real Estate Services. SCKMLS as distributed by MLS GRID
