Was pending, but buyers could not get their home sold, so back on the market!! Location, location, location. Welcome to Auburn Hills golf community! Don't miss this home with a water view, on the golf course! BETTER THAN NEW! NO SPECIALS on this 3,706 sq ft spacious 5 BR 3 BA, home with tall ceilings, 3 car garage, on fairway #1. What an incredible backdrop to entertain family and friends! The home has a split bedroom plan, with three large bedrooms, and two bathrooms on the main floor, plus open kitchen to a family room with fireplace and beautiful windows! There are two more large rooms for office/formal dining/formal living room. Downstairs you will find a view out/walk out spacious family room, separate theater room, bedrooms number 4 and 5, a third full bathroom and two large storage rooms! New carpet & paint throughout. Wood floors on much of the main floor. Newer HVAC, 6-year new roof, new refrigerator, new oven, and all appliances remain, including the washer & dryer! No specials means more $$ to make this home your own! Enjoy living on the main floor for convenience or head downstairs to a large family room, plus A THEATER ROOM WITH A WETBAR AND FIREPLACE and surround sound built in speakers! Plenty of storage with two storage rooms, and many closets! Enjoy the large, covered composite deck, covered walk out patio, plus a huge stone stamped cement patio for entertaining. The landscaped yard has a wrought iron fence, sprinkler system, and well! The home has two fireplaces, a formal dining room & a casual eating area in the open kitchen with granite counter tops, walk in pantry, open to the perfect casual main floor family room with fireplace! You will find wired speakers throughout the home. The neighborhood is the best! Whether you golf or not, Auburn Hills community offers swimming pools, and two clubhouses for private use, several ponds for fishing, and a golf course! Located in the highly desired Goddard School District! Bus picks up and drops off at the driveway! So much more to learn about this home. Come check out what this home has to offer!
Active
Price cut: $10K (8/31)
$475,000
13402 W Hayden St, Wichita, KS 67235
5beds
3,706sqft
Single Family Onsite Built
Built in 2001
0.27 Acres Lot
$473,200 Zestimate®
$128/sqft
$33/mo HOA
What's special
- 215 days
- 1,231
- 97
Zillow last checked:
Listing updated:
Listed by:
Kelly Hartshorn 316-640-7500,
Bricktown ICT Realty
Source: SCKMLS as distributed by MLS GRID,MLS#: 668588
Facts & features
Interior
Bedrooms & bathrooms
- Bedrooms: 5
- Bathrooms: 3
- Full bathrooms: 3
Primary bedroom
- Description: Carpet
- Level: Main
- Area: 182
- Dimensions: 13'x14'
Bedroom
- Description: Wood Laminate
- Level: Main
- Area: 120
- Dimensions: 12'x10'
Bedroom
- Description: Wood Laminate
- Level: Main
- Area: 228
- Dimensions: 12'x19'
Bedroom
- Description: Carpet
- Level: Basement
- Area: 156
- Dimensions: 12'x13'
Bedroom
- Description: Carpet
- Level: Basement
- Area: 120
- Dimensions: 10'x12'
Dining room
- Description: Wood
- Level: Main
- Area: 110
- Dimensions: 11'x10'
Family room
- Description: Wood
- Level: Main
- Area: 252
- Dimensions: 18'x14'
Kitchen
- Description: Wood
- Level: Main
- Area: 195
- Dimensions: 13'x15'
Living room
- Description: Wood
- Level: Main
- Area: 143
- Dimensions: 13'x11'
Recreation room
- Description: Carpet
- Level: Basement
- Area: 660
- Dimensions: 22'x30'
Other
- Description: Carpet
- Level: Basement
- Area: 459
- Dimensions: 27'x17'
Heating
- Forced Air
Cooling
- Central Air, Electric
Appliances
- Included: Dishwasher, Disposal, Range, Water Softener Owned, Water Purifier
- Laundry: Main Level, 220 equipment
Features
- Ceiling Fan(s), Walk-In Closet(s), Wet Bar
- Flooring: Hardwood
- Windows: Window Coverings-All
- Basement: Finished
- Number of fireplaces: 2
- Fireplace features: Two, Kitchen, Gas
Interior area
- Total interior livable area: 3,706 sqft
- Finished area above ground: 1,928
- Finished area below ground: 1,778
Video & virtual tour
Property
Parking
- Total spaces: 3
- Parking features: Attached, Garage Door Opener
- Garage spaces: 3
Features
- Levels: One
- Stories: 1
- Patio & porch: Patio, Deck
- Exterior features: Guttering - ALL, Irrigation Pump, Irrigation Well, Sprinkler System
- Pool features: Community
- Has spa: Yes
- Spa features: Bath
- Fencing: Wrought Iron
- Waterfront features: Pond/Lake
Lot
- Size: 0.27 Acres
- Features: On Golf Course
Details
- Parcel number: 1472502301009.00
Construction
Type & style
- Home type: SingleFamily
- Architectural style: Ranch,Traditional
- Property subtype: Single Family Onsite Built
Materials
- Stone, Frame w/Less than 50% Mas, Brick
- Foundation: Full, Walk Out At Grade, View Out
- Roof: Composition
Condition
- Year built: 2001
Utilities & green energy
- Gas: Natural Gas Available
- Utilities for property: Sewer Available, Natural Gas Available, Public
Community & HOA
Community
- Features: Sidewalks, Clubhouse, Golf, Lake, Playground
- Subdivision: AUBURN HILLS
HOA
- Has HOA: Yes
- Services included: Gen. Upkeep for Common Ar
- HOA fee: $390 annually
Location
- Region: Wichita
Financial & listing details
- Price per square foot: $128/sqft
- Tax assessed value: $430,900
- Annual tax amount: $5,591
- Date on market: 2/20/2026
- Cumulative days on market: 216 days
- Ownership: Individual
- Road surface type: Paved
Estimated market value
$473,200
$450,000 - $497,000
$2,615/mo
Price history
Price history is unavailable.
Public tax history
| Year | Property taxes | Tax assessment |
|---|---|---|
| 2025 | $5,596 +2.2% | $49,554 +3.3% |
| 2024 | $5,473 | $47,955 +10% |
| 2023 | -- | $43,597 |
| 2022 | $4,373 +5.3% | -- |
| 2021 | $4,152 -1.4% | -- |
| 2020 | $4,210 +3.4% | $35,455 +4% |
| 2019 | $4,073 +2.5% | $34,086 +4% |
| 2018 | $3,975 +1.1% | $32,776 |
| 2017 | $3,930 +95.9% | -- |
| 2016 | $2,006 -50.5% | -- |
| 2015 | $4,055 -21.4% | -- |
| 2014 | $5,162 | -- |
| 2013 | -- | -- |
| 2012 | -- | -- |
| 2011 | -- | $31,637 +3.3% |
| 2008 | -- | $30,637 |
| 2007 | -- | $30,637 +6.6% |
| 2006 | -- | $28,751 +3% |
| 2005 | -- | $27,911 +3% |
| 2004 | -- | $27,095 +6% |
| 2003 | -- | $25,565 +16.5% |
| 2002 | -- | $21,942 +818.1% |
| 2000 | -- | $2,390 |
Find assessor info on the county website
Monthly payment
Est. payment
Payment breakdown
Explore the cost of this home by adjusting the details. Changes won't be saved.Climate risks
Neighborhood: 67235
Nearby schools
Schools provided by the listing agent
- Elementary: Apollo
- Middle: Eisenhower
- High: Dwight D. Eisenhower
Source: SCKMLS as distributed by MLS GRID. This data may not be complete. We recommend contacting the local school district to confirm school assignments for this home.
Similar homes
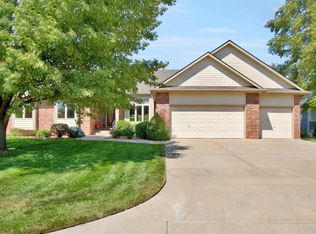
- $455,0005 bd3 ba3.2k sqft1272 N Hickory Creek Ct, Wichita, KS 67235For Sale
 MLS ID #678069, Phyllis Zimmerman, Berkshire Hathaway PenFed Realty. SCKMLS as distributed by MLS GRID
 - $475,0003 bd3 ba2.5k sqft1212 S Nineiron St, Wichita, KS 67235For Sale
 MLS ID #679176, Rachel Lange-Mills, Lange Real Estate. SCKMLS as distributed by MLS GRID
 - $555,0005 bd3 ba3.3k sqft14103 W Onewood Ct, Wichita, KS 67235For Sale
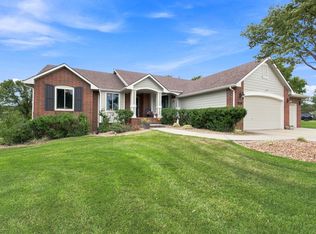 MLS ID #678093, Garrett Pepper, Berkshire Hathaway PenFed Realty. SCKMLS as distributed by MLS GRID
 - $399,0005 bd3 ba2.7k sqft405 S Fawnwood St, Wichita, KS 67235For Sale
 MLS ID #678883, Antoine L. Agnew, Keller Williams Hometown Partners. SCKMLS as distributed by MLS GRID
