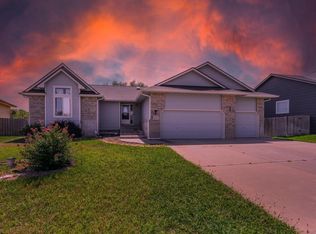
$20,0000 PRICE IMPROVEMENT - Saltwater Pool, Hot Tub & Walkout Basement with Second Primary Suite in Bear Hill Estates — 6 Bed, 3 Bath Homes in the desirable Bear Hill Estates addition rarely come on the market, and this 6-bedroom, 3-bathroom home with an inground saltwater pool, poolside pergola, and finished walkout basement won't last long. Inside, warm wood accents flow seamlessly throughout the main floor. The central living room is anchored by a gas fireplace, and a formal dining room sits just off the front entry. The kitchen offers beautiful wood cabinetry, backyard views, and brand-new stainless steel appliances that all stay with the home. Swinging barn doors close off the laundry room to keep noise and clutter out of sight. Step from the kitchen onto the covered back deck, with upper seating and stairs leading down to the yard. The main floor includes 3 bedrooms and 2 full bathrooms. The main-level primary suite features a tall recessed ceiling, a spacious window seat, and a private bathroom with a soaking tub and dual sinks. The finished walkout basement is built for hosting and game days. The open-concept family room features a second fireplace and flows into a wet bar and full basement kitchen. The newly added basement primary bedroom makes an ideal guest suite, in-law retreat, or private space for older kids, with a full bathroom nearby. Outside, your own backyard resort awaits: an inground saltwater pool, a covered pergola for poolside lounging, and a hot tub tucked beneath the covered deck. The yard is fully fenced with an in-ground sprinkler system. Saltwater pool, hot tub, two primary suites, and a walkout basement with wet bar, all in Bear Hill Estates. Call today for a private showing!
Active
Price cut: $19.9K (10/2)
$480,000
1601 E Fallbrook St, Valley Center, KS 67147
6beds
3,216sqft
Single Family Onsite Built
Built in 2003
0.36 Acres Lot
$472,800 Zestimate®
$149/sqft
$50/mo HOA
What's special
- 28 days
- 940
- 82
Zillow last checked:
Listing updated:
Listed by:
Cooper Nation 620-688-0521,
Albright Insurance and Real Estate, LLC
Source: SCKMLS as distributed by MLS GRID,MLS#: 679039
Facts & features
Interior
Bedrooms & bathrooms
- Bedrooms: 6
- Bathrooms: 3
- Full bathrooms: 3
Primary bedroom
- Description: Carpet
- Level: Main
- Area: 231.84
- Dimensions: 13.8x16.8
Bedroom
- Description: Carpet
- Level: Basement
- Area: 113.75
- Dimensions: 12.5x9.10
Bedroom
- Description: Carpet
- Level: Basement
- Area: 81.99
- Dimensions: 9.11x9
Bedroom
- Description: Carpet
- Level: Main
- Area: 108.18
- Dimensions: 10.11x10.7
Bedroom
- Description: Carpet
- Level: Main
- Area: 117.7
- Dimensions: 11x10.7
Bedroom
- Description: Carpet
- Level: Basement
- Area: 136.99
- Dimensions: 13.3x10.3
Dining room
- Description: Other
- Level: Main
- Area: 121
- Dimensions: 11x11
Dining room
- Description: Wood
- Level: Main
- Area: 118.69
- Dimensions: 8.3x14.3
Family room
- Description: Wood Laminate
- Level: Basement
- Area: 252
- Dimensions: 17.5x14.4
Kitchen
- Description: Wood
- Level: Main
- Area: 157.55
- Dimensions: 13.7x11.5
Living room
- Description: Other
- Level: Main
- Area: 239.73
- Dimensions: 18.3x13.10
Heating
- Forced Air
Cooling
- Central Air, Electric
Appliances
- Included: Dishwasher, Disposal, Microwave, Refrigerator, Range
- Laundry: Main Level, Laundry Room
Features
- Ceiling Fan(s), Central Vacuum, Walk-In Closet(s), Wet Bar
- Flooring: Hardwood
- Windows: Window Coverings-All
- Basement: Finished
- Number of fireplaces: 1
- Fireplace features: One, Living Room, Gas
Interior area
- Total interior livable area: 3,216 sqft
- Finished area above ground: 1,618
- Finished area below ground: 1,598
Property
Parking
- Total spaces: 3
- Parking features: Attached, Garage Door Opener
- Garage spaces: 3
Features
- Levels: One
- Stories: 1
- Patio & porch: Patio, Covered
- Exterior features: Guttering - ALL, Sprinkler System
- Has private pool: Yes
- Pool features: In Ground, Outdoor Pool
- Has spa: Yes
- Spa features: Outdoor Hot Tub
- Fencing: Wood,Wrought Iron
Lot
- Size: 0.36 Acres
- Features: Standard
Details
- Parcel number: 0282804102004.00
Construction
Type & style
- Home type: SingleFamily
- Architectural style: Ranch
- Property subtype: Single Family Onsite Built
Materials
- Frame w/Less than 50% Mas
- Foundation: Full, View Out, Walk Out Below Grade
- Roof: Composition
Condition
- Year built: 2003
Utilities & green energy
- Utilities for property: Sewer Available, Public
Community & HOA
Community
- Features: Jogging Path, Lake, Playground
- Security: Security System
- Subdivision: BEARHILL ESTATES
HOA
- Has HOA: Yes
- Services included: Gen. Upkeep for Common Ar
- HOA fee: $600 annually
Location
- Region: Valley Center
Financial & listing details
- Price per square foot: $149/sqft
- Tax assessed value: $416,000
- Annual tax amount: $7,197
- Date on market: 9/13/2026
- Cumulative days on market: 29 days
- Ownership: Individual
- Road surface type: Paved
Estimated market value
$472,800
$449,000 - $496,000
$2,731/mo
Price history
Price history is unavailable.
Public tax history
| Year | Property taxes | Tax assessment |
|---|---|---|
| 2025 | $7,197 +16.6% | $47,840 +17.6% |
| 2024 | $6,174 +7.3% | $40,688 +10% |
| 2023 | $5,752 | $36,985 |
| 2022 | -- | -- |
| 2021 | $4,953 +6.9% | -- |
| 2020 | $4,632 +5.1% | $29,521 +5% |
| 2019 | $4,409 -23.1% | $28,118 +3% |
| 2018 | $5,735 +2.6% | $27,301 |
| 2017 | $5,587 +96.8% | -- |
| 2016 | $2,839 -50.2% | -- |
| 2015 | $5,705 +0.9% | -- |
| 2014 | $5,653 | -- |
| 2013 | -- | -- |
| 2012 | -- | -- |
| 2011 | -- | $26,669 -13.5% |
| 2008 | -- | $30,843 +9% |
| 2007 | -- | $28,291 |
| 2006 | -- | $28,291 +10.4% |
| 2005 | -- | $25,622 +22.1% |
| 2004 | -- | $20,985 +10829.7% |
| 2003 | -- | $192 |
Find assessor info on the county website
Monthly payment
Est. payment
Payment breakdown
Explore the cost of this home by adjusting the details. Changes won't be saved.Climate risks
Neighborhood: 67147
Nearby schools
Schools provided by the listing agent
- Elementary: Valley Center
- Middle: Valley Center
- High: Valley Center
Source: SCKMLS as distributed by MLS GRID. This data may not be complete. We recommend contacting the local school district to confirm school assignments for this home.
- $395,0005 bd3 ba2.8k sqft1543 E Fallbrook St, Valley Center, KS 67147Off Market
- $381,2005 bd3 ba2.8k sqft1543 Fallbrook, Valley Center, KS 67147Off Market
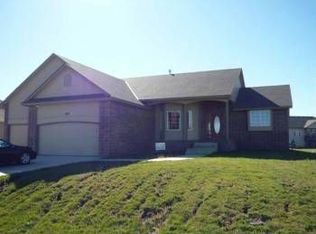
- $413,3004 bd3 ba1.7k sqft1609 E Fallbrook St, Valley Center, KS 67147Off Market
- $434,3005 bd3 ba1.7k sqft1501 E Fallbrook St, Valley Center, KS 67147Off Market
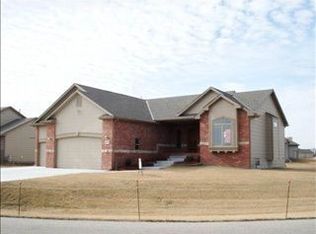
Similar homes
- $365,0005 bd3 ba2.5k sqft8857 N Hidden Ln, Valley Center, KS 67147For Sale
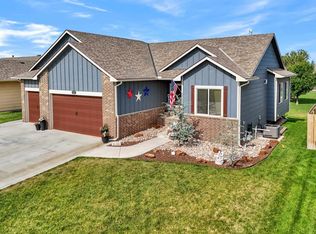 MLS ID #675799, Amanda Buffalo, Berkshire Hathaway PenFed Realty. SCKMLS as distributed by MLS GRID
 - $480,0004 bd3 ba3.3k sqft5216 N Colonial Ave, Wichita, KS 67226For Sale
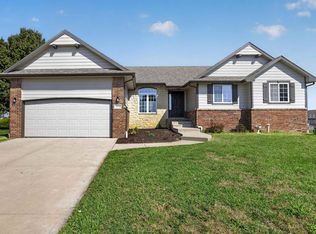 MLS ID #679035, Cooper Nation, Albright Insurance and Real Estate, LLC. SCKMLS as distributed by MLS GRID
 - $475,0005 bd3 ba3.6k sqft12621 E Edgewood Dr, Wichita, KS 67206For Sale
 MLS ID #679956, Arlene Fowler, Berkshire Hathaway PenFed Realty. SCKMLS as distributed by MLS GRID
 - $330,0004 bd3 ba2.7k sqft8924 Ridgewood, Wichita, KS 67219For Sale
 MLS ID #678649, Terra Alonzi, Real Broker, LLC. SCKMLS as distributed by MLS GRID
