Beautifully maintained home in the desirable Central Park Addition of Bel Aire, offering a fantastic NE Wichita location with neighborhood ponds, scenic walking paths, and convenient access to Bel Aire's city park and playground. Pride of ownership is evident throughout this clean, neutral, and move-in-ready home. The split-bedroom, open-concept floor plan features 10-foot ceilings throughout the main living area, beautiful oak woodwork, all-new lighting, and new luxury vinyl plank flooring. The spacious living room is highlighted by a gas fireplace and large picture windows overlooking the private, wooded backyard, creating a peaceful setting with wonderful natural light. The open kitchen is designed for both everyday living and entertaining, featuring granite countertops, an oversized eating bar, island, walk-in pantry, and newer black stainless steel appliances. Just off the kitchen is an oversized main-floor laundry room with excellent storage and a built-in ironing board. The private main-floor primary suite offers his-and-hers closets, a newly updated tile shower, and separate water closet. Generously sized closets and abundant storage can be found throughout the home. The true walk-out basement expands the living space with a large family room, two additional bedrooms, a third full bathroom, utility room, and separate storage area. Outside, enjoy the private wooded setting from the new maintenance-free covered deck measuring more than 300 square feet and featuring a new ceiling fan. An inviting backyard pergola creates the perfect space for outdoor dining and entertaining. The yard also features wrought-iron fencing along with an invisible pet fence in both the front and backyard. Car enthusiasts and anyone needing extra storage will appreciate the impressive 35' x 22' tandem three-car garage with extensive built-in storage. Additional updates include a new HVAC system in 2023 and north- and south-facing windows that are approximately three years old. Specials are scheduled to pay out in 2026. With its spacious open floor plan, exceptional storage, wooded backyard, extensive updates, and desirable Central Park location, this home offers an outstanding combination of comfort, quality, and convenience.
Active
$410,000
6703 E Summerside Pl, Wichita, KS 67226
4beds
2,736sqft
Single Family Onsite Built
Built in 2005
0.28 Acres Lot
$-- Zestimate®
$150/sqft
$27/mo HOA
What's special
- 30 days
- 914
- 35
Zillow last checked:
Listing updated:
Listed by:
Kari Higgins CELL:316-990-4383,
Berkshire Hathaway PenFed Realty
Source: SCKMLS as distributed by MLS GRID,MLS#: 679074
Facts & features
Interior
Bedrooms & bathrooms
- Bedrooms: 4
- Bathrooms: 3
- Full bathrooms: 3
Primary bedroom
- Description: Carpet
- Level: Main
- Area: 178.22
- Dimensions: 13.4x13.3
Bedroom
- Description: Carpet
- Level: Main
- Area: 100.09
- Dimensions: 10.11x9.9
Bedroom
- Description: Carpet
- Level: Basement
- Area: 168.91
- Dimensions: 13.3x12.7
Bedroom
- Description: Carpet
- Level: Basement
- Area: 182.88
- Dimensions: 14.4x12.7
Dining room
- Description: Luxury Vinyl
- Level: Main
- Area: 130.8
- Dimensions: 12x10.9
Family room
- Description: Carpet
- Level: Basement
- Area: 572.51
- Dimensions: 25.11x22.8
Other
- Description: Concrete
- Level: Main
- Area: 778.8
- Dimensions: 35.4x22
Kitchen
- Description: Luxury Vinyl
- Level: Main
- Area: 209.1
- Dimensions: 17x12.3
Laundry
- Description: Vinyl
- Level: Main
- Area: 67.32
- Dimensions: 13.2x5.10
Living room
- Description: Carpet
- Level: Main
- Area: 293.04
- Dimensions: 19.8x14.8
Storage
- Level: Basement
Heating
- Forced Air
Cooling
- Central Air, Electric
Appliances
- Included: Dishwasher, Disposal, Microwave, Refrigerator, Range
- Laundry: Main Level, Laundry Room, 220 equipment
Features
- Ceiling Fan(s), Walk-In Closet(s)
- Flooring: Laminate
- Doors: Storm Door(s)
- Windows: Window Coverings-All
- Basement: Finished
- Number of fireplaces: 1
- Fireplace features: One, Living Room, Gas, Glass Doors
Interior area
- Total interior livable area: 2,736 sqft
- Finished area above ground: 1,536
- Finished area below ground: 1,200
Property
Parking
- Total spaces: 3
- Parking features: Attached, Oversized, Tandem
- Garage spaces: 3
Features
- Levels: One
- Stories: 1
- Patio & porch: Covered
- Exterior features: Guttering - ALL, Sprinkler System
- Fencing: Invisible,Wrought Iron
Lot
- Size: 0.28 Acres
- Features: Standard, Wooded
Details
- Parcel number: 1041902401022.00
Construction
Type & style
- Home type: SingleFamily
- Architectural style: Ranch
- Property subtype: Single Family Onsite Built
Materials
- Frame w/Less than 50% Mas
- Foundation: Full, Walk Out At Grade, Day Light
- Roof: Composition
Condition
- Year built: 2005
Utilities & green energy
- Gas: Natural Gas Available
- Utilities for property: Sewer Available, Natural Gas Available, Public
Community & HOA
Community
- Features: Jogging Path, Lake
- Security: Security System
- Subdivision: CENTRAL PARK
HOA
- Has HOA: Yes
- Services included: Gen. Upkeep for Common Ar
- HOA fee: $325 annually
Location
- Region: Wichita
Financial & listing details
- Price per square foot: $150/sqft
- Tax assessed value: $336,200
- Annual tax amount: $5,216
- Date on market: 9/14/2026
- Cumulative days on market: 31 days
- Ownership: Individual
- Road surface type: Paved
Estimated market value
Not available
Estimated sales range
Not available
Not available
Price history
Price history is unavailable.
Public tax history
| Year | Property taxes | Tax assessment |
|---|---|---|
| 2025 | $6,682 +1% | $38,663 +3.4% |
| 2024 | $6,616 +10.6% | $37,399 +17.3% |
| 2023 | $5,980 +9.4% | $31,879 |
| 2022 | $5,466 +4.5% | -- |
| 2021 | $5,229 +5.7% | -- |
| 2020 | $4,945 +2.9% | $23,656 +4% |
| 2019 | $4,806 +3.2% | $22,747 +5.2% |
| 2018 | $4,658 -0.1% | $21,621 |
| 2017 | $4,663 +100.3% | -- |
| 2016 | $2,327 -48.7% | -- |
| 2015 | $4,533 -0.8% | -- |
| 2014 | $4,568 | -- |
| 2013 | -- | -- |
| 2012 | -- | -- |
| 2011 | -- | $22,805 -9% |
| 2008 | -- | $25,059 +3% |
| 2007 | -- | $24,334 |
| 2006 | -- | $24,334 +1633.2% |
| 2005 | -- | $1,404 +875% |
| 2004 | -- | $144 |
Find assessor info on the county website
Monthly payment
Est. payment
Payment breakdown
Explore the cost of this home by adjusting the details. Changes won't be saved.Climate risks
Neighborhood: 67226
Nearby schools
Schools provided by the listing agent
- Elementary: Isely Traditional Magnet
- Middle: Isely Traditional Magnet
- High: Heights
Source: SCKMLS as distributed by MLS GRID. This data may not be complete. We recommend contacting the local school district to confirm school assignments for this home.

Similar homes
- $375,0005 bd3 ba3.4k sqft6733 E Central Park Ave, Bel Aire, KS 67226For Sale
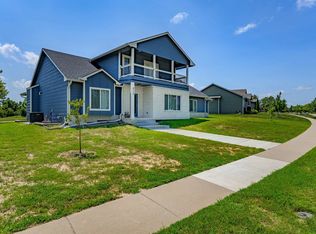 MLS ID #676496, Daniel Gutierrez, Keller Williams Hometown Partners. SCKMLS as distributed by MLS GRID
 - $480,0004 bd3 ba3.3k sqft5216 N Colonial Ave, Wichita, KS 67226For Sale
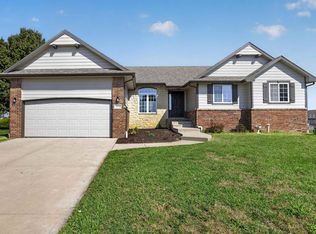 MLS ID #679035, Cooper Nation, Albright Insurance and Real Estate, LLC. SCKMLS as distributed by MLS GRID
 - $420,0005 bd3 ba2.5k sqft5484 N Toben Dr, Wichita, KS 67226For Sale
 MLS ID #678583, Nicholas Weathers, Real Broker, LLC. SCKMLS as distributed by MLS GRID
 - $420,0004 bd3 ba2.4k sqft703 S Red Oaks Cir, Wichita, KS 67207For Sale
 MLS ID #678869, Aimee McCaffree-Wallace, LPT Realty, LLC. SCKMLS as distributed by MLS GRID
