Welcome to 4364 N Eagle Lake Ct, a great 2-story family home tucked away on a quiet cul-de-sac. This 3-bedroom, 3.5-bath home offers 2,255 sq. ft. of finished living space. The main level features a comfortable living room with a gas fireplace, formal dining room, and kitchen with stainless steel appliances that stay with the home. A convenient half bath is located near the foyer. Upstairs, you'll find spacious bedrooms, including a large primary suite with a full bath featuring twin sinks and a walk-in closet. The finished daylight basement provides additional living space with a large family/rec room, bonus room, and storage. Outside, enjoy the privacy of the fenced backyard and covered deck, along with a newly sided workshop complete with electricity. Located in the Wichita School District, this home offers plenty of space both inside and out in a convenient Bel Aire location.
Active
Price cut: $10K (10/6)
$275,000
4364 N Eagle Lake Ct, Wichita, KS 67220
3beds
2,255sqft
Single Family Onsite Built
Built in 1987
8,276 Square Feet Lot
$270,300 Zestimate®
$122/sqft
$-- HOA
What's special
- 38 days
- 901
- 104
Likely to sell faster than
Zillow last checked:
Listing updated:
Listed by:
Josh Roy 316-665-6799,
Keller Williams Hometown Partners
Source: SCKMLS as distributed by MLS GRID,MLS#: 679133
Facts & features
Interior
Bedrooms & bathrooms
- Bedrooms: 3
- Bathrooms: 4
- Full bathrooms: 3
- 1/2 bathrooms: 1
Primary bedroom
- Description: Carpet
- Level: Upper
- Area: 240
- Dimensions: 12x20
Bedroom
- Description: Carpet
- Level: Upper
- Area: 156
- Dimensions: 12x13
Bedroom
- Description: Carpet
- Level: Upper
- Area: 143
- Dimensions: 13x11
Bedroom
- Description: Wood Laminate
- Level: Basement
- Area: 108
- Dimensions: 12x9
Dining room
- Description: Carpet
- Level: Main
- Area: 143
- Dimensions: 13x11
Family room
- Description: Carpet
- Level: Basement
- Area: 400
- Dimensions: 16x25
Kitchen
- Description: Wood Laminate
- Level: Main
- Area: 176
- Dimensions: 16x11
Living room
- Description: Carpet
- Level: Main
- Area: 234
- Dimensions: 13x18
Heating
- Forced Air
Cooling
- Central Air, Electric
Appliances
- Included: Dishwasher, Disposal, Microwave, Refrigerator, Range
- Laundry: Main Level, 220 equipment
Features
- Ceiling Fan(s), Walk-In Closet(s)
- Basement: Finished
- Has fireplace: Yes
- Fireplace features: Living Room, Gas
Interior area
- Total interior livable area: 2,255 sqft
- Finished area above ground: 1,635
- Finished area below ground: 620
Property
Parking
- Total spaces: 2
- Parking features: Attached
- Garage spaces: 2
Features
- Levels: Two
- Stories: 2
- Patio & porch: Deck
- Exterior features: Guttering - ALL, Sprinkler System
- Has spa: Yes
- Spa features: Bath
- Fencing: Wood
Lot
- Size: 8,276 Square Feet
- Features: Standard
Details
- Additional structures: Storage
- Parcel number: 0870972502401020.00
Construction
Type & style
- Home type: SingleFamily
- Architectural style: Traditional
- Property subtype: Single Family Onsite Built
Materials
- Frame, Vinyl/Aluminum
- Foundation: Full, Day Light
- Roof: Composition
Condition
- Year built: 1987
Utilities & green energy
- Gas: Natural Gas Available
- Utilities for property: Sewer Available, Natural Gas Available, Public
Community & HOA
Community
- Subdivision: EAGLE LAKE
HOA
- Has HOA: No
Location
- Region: Wichita
Financial & listing details
- Price per square foot: $122/sqft
- Tax assessed value: $240,800
- Annual tax amount: $3,687
- Date on market: 9/15/2026
- Cumulative days on market: 39 days
- Ownership: Individual
- Road surface type: Paved
Estimated market value
$270,300
$257,000 - $284,000
$1,913/mo
Price history
Price history is unavailable.
Public tax history
| Year | Property taxes | Tax assessment |
|---|---|---|
| 2025 | $3,691 +7.1% | $27,692 +9% |
| 2024 | $3,446 -3.8% | $25,404 |
| 2023 | $3,582 | $25,404 |
| 2022 | -- | -- |
| 2021 | $2,882 +5.1% | -- |
| 2020 | $2,742 +5.9% | $18,688 +6% |
| 2019 | $2,588 +4.7% | $17,630 +5% |
| 2018 | $2,472 +2.8% | $16,790 |
| 2017 | $2,404 +100.1% | -- |
| 2016 | $1,201 -48% | -- |
| 2015 | $2,310 +1.9% | -- |
| 2014 | $2,266 | -- |
| 2013 | -- | -- |
| 2012 | -- | -- |
| 2011 | -- | $16,170 |
| 2008 | -- | $16,170 +3% |
| 2007 | -- | $15,698 +3% |
| 2006 | -- | $15,238 +3% |
| 2005 | -- | $14,790 +4.6% |
| 2004 | -- | $14,134 +3% |
| 2003 | -- | $13,720 +3% |
| 2002 | -- | $13,317 +6% |
| 2000 | -- | $12,558 |
Find assessor info on the county website
Monthly payment
Est. payment
Payment breakdown
Explore the cost of this home by adjusting the details. Changes won't be saved.Climate risks
Neighborhood: 67220
Nearby schools
Schools provided by the listing agent
- Elementary: Gammon
- Middle: Stucky
- High: Heights
Source: SCKMLS as distributed by MLS GRID. This data may not be complete. We recommend contacting the local school district to confirm school assignments for this home.
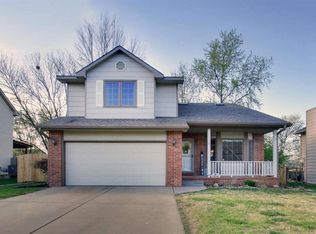
Similar homes
- $279,9005 bd3 ba2.5k sqft4431 N Auburn St, Wichita, KS 67220For Sale
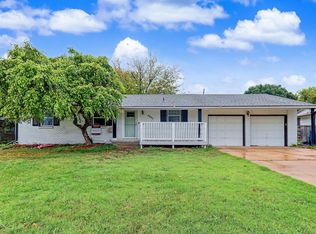 MLS ID #680006, Omar Abushikha, Berkshire Hathaway PenFed Realty. SCKMLS as distributed by MLS GRID
 - $260,0003 bd3 ba1.8k sqft7409 E Brookview Cir, Wichita, KS 67226For Sale
 MLS ID #680900, Brandon Le, Reece Nichols South Central Kansas. SCKMLS as distributed by MLS GRID
 - $275,0004 bd4 ba2.4k sqft2720 N Beacon Hill Ct, Wichita, KS 67220For Sale
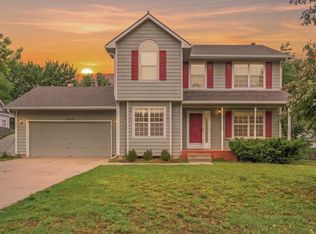 MLS ID #672567, Desiraye Speer, Heritage 1st Realty. SCKMLS as distributed by MLS GRID
 - $255,9003 bd2 ba1.6k sqft6840 Mainsgate Rd, Wichita, KS 67226For Sale
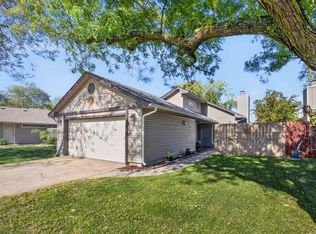 MLS ID #680707, Marilyn Joyce, Keller Williams Signature Partners, LLC. SCKMLS as distributed by MLS GRID
