A little bit of country tucked right into East Wichita! This beautifully remodeled, move-in-ready home sits on approximately half an acre and offers 4 bedrooms PLUS a bonus room, 3 bathrooms, gorgeous updates, incredible outdoor living and possibilities you simply don't find every day in this location. The outdoor space is truly something special. A wraparound porch overlooks a beautifully landscaped dream yard complete with paved walking paths winding through the backyard, built-in benches, a dedicated play area and charming playhouse. Whether it's kids playing, summer evenings with friends, morning coffee on the porch or simply having room to breathe, this yard was made to be enjoyed. A new, long second driveway adds abundant parking and access to the property's permitted 40' x 30' detached building. Built on its own foundation, insulated and equipped with electrical, the building also features its own porch and a 12' x 28' loft. Use it as an incredible workshop, second garage, studio or hobby space, or explore the potential to finish it as a future second dwelling, multigenerational space or house-hacking opportunity. Inside, the main home has already been beautifully renovated, giving you the best of both worlds: move-in-ready living today with incredible possibilities for tomorrow. It's hard to find land, a dream backyard, additional parking, a permitted workshop/garage with loft AND a beautifully remodeled home without leaving the convenience of East Wichita. This property brings it all together in one truly unique package. Come see it in person and imagine the possibilities!
Active
Price cut: $15K (9/18)
$420,000
703 S Red Oaks Cir, Wichita, KS 67207
4beds
2,466sqft
Single Family Onsite Built
Built in 2002
0.41 Acres Lot
$411,900 Zestimate®
$170/sqft
$-- HOA
What's special
- 32 days
- 351
- 24
Zillow last checked:
Listing updated:
Listed by:
Aimee McCaffree-Wallace 316-712-2259,
LPT Realty, LLC
Source: SCKMLS as distributed by MLS GRID,MLS#: 678869
Facts & features
Interior
Bedrooms & bathrooms
- Bedrooms: 4
- Bathrooms: 3
- Full bathrooms: 3
Primary bedroom
- Description: Carpet
- Level: Main
- Area: 195
- Dimensions: 15x13
Bedroom
- Description: Carpet
- Level: Main
- Area: 120
- Dimensions: 12x10
Bedroom
- Description: Carpet
- Level: Main
- Area: 158.6
- Dimensions: 13x12.2
Bedroom
- Description: Carpet
- Level: Basement
- Area: 168
- Dimensions: 14x12
Bonus room
- Description: Tile
- Level: Basement
- Area: 225
- Dimensions: 15x15
Dining room
- Description: Tile
- Level: Main
- Area: 100
- Dimensions: 10x10
Family room
- Description: Carpet
- Level: Basement
- Area: 500
- Dimensions: 25x20
Foyer
- Description: Tile
- Level: Main
- Area: 70
- Dimensions: 10x7
Kitchen
- Description: Tile
- Level: Main
- Area: 120.75
- Dimensions: 11.5x10.5
Laundry
- Description: Tile
- Level: Basement
- Area: 120
- Dimensions: 12x10
Living room
- Description: Tile
- Level: Main
- Area: 248
- Dimensions: 15.5x16
Heating
- Forced Air, Fireplace(s), Natural Gas
Cooling
- Central Air, Electric
Appliances
- Included: Dishwasher, Disposal, Microwave, Refrigerator, Range
- Laundry: In Basement, Laundry Room, 220 equipment
Features
- Ceiling Fan(s), Vaulted Ceiling(s)
- Windows: Window Coverings-Part
- Basement: Finished
- Number of fireplaces: 2
- Fireplace features: Two, Living Room, Family Room, Wood Burning, Electric, Basement, Glass Doors
Interior area
- Total interior livable area: 2,466 sqft
- Finished area above ground: 1,230
- Finished area below ground: 1,236
Video & virtual tour
Property
Parking
- Total spaces: 4
- Parking features: Attached, Garage Door Opener
- Garage spaces: 4
Features
- Levels: One
- Stories: 1
- Patio & porch: Patio, Covered
- Exterior features: Sprinkler System, Other
- Fencing: Wood
Lot
- Size: 0.41 Acres
- Features: Cul-De-Sac
Details
- Additional structures: Storage, Above Ground Outbuilding(s), Detached Finish Area, Accessory Dwelling Unit
- Parcel number: 0871182802402085.00
Construction
Type & style
- Home type: SingleFamily
- Architectural style: Ranch,Traditional
- Property subtype: Single Family Onsite Built
Materials
- Frame w/Less than 50% Mas
- Foundation: Full, View Out
- Roof: Composition
Condition
- Year built: 2002
Utilities & green energy
- Gas: Natural Gas Available
- Utilities for property: Sewer Available, Natural Gas Available, Public
Community & HOA
Community
- Features: Sidewalks
- Security: Security Lights, Smoke Detector(s)
- Subdivision: HARRISON PARK
HOA
- Has HOA: No
Location
- Region: Wichita
Financial & listing details
- Price per square foot: $170/sqft
- Tax assessed value: $312,600
- Annual tax amount: $3,882
- Date on market: 9/10/2026
- Cumulative days on market: 33 days
- Ownership: Individual
- Total actual rent: 0
- Road surface type: Paved
Estimated market value
$411,900
$391,000 - $432,000
$1,960/mo
Price history
Price history is unavailable.
Public tax history
| Year | Property taxes | Tax assessment |
|---|---|---|
| 2025 | $3,887 -1.5% | $35,949 0% |
| 2024 | $3,945 +49.4% | $35,950 +51.7% |
| 2023 | $2,641 +6.3% | $23,691 |
| 2022 | $2,485 +4.6% | -- |
| 2021 | $2,375 +4.3% | -- |
| 2020 | $2,278 -16.2% | $19,861 +9% |
| 2019 | $2,719 +4.4% | $18,216 +6% |
| 2018 | $2,603 -4.2% | $17,181 |
| 2017 | $2,717 +100.2% | -- |
| 2016 | $1,357 -48.9% | -- |
| 2015 | $2,654 +1.3% | -- |
| 2014 | $2,619 | -- |
| 2013 | -- | -- |
| 2012 | -- | -- |
| 2011 | -- | $16,032 |
| 2008 | -- | $16,032 +12.9% |
| 2007 | -- | $14,203 +3% |
| 2006 | -- | $13,789 +6% |
| 2005 | -- | $13,007 |
| 2004 | -- | $13,007 +62.2% |
| 2003 | -- | $8,018 +1304.2% |
| 2002 | -- | $571 |
Find assessor info on the county website
Monthly payment
Est. payment
Payment breakdown
Explore the cost of this home by adjusting the details. Changes won't be saved.Climate risks
Neighborhood: Harrison Park Rk
Nearby schools
Schools provided by the listing agent
- Elementary: Seltzer
- Middle: Coleman
- High: Southeast
Source: SCKMLS as distributed by MLS GRID. This data may not be complete. We recommend contacting the local school district to confirm school assignments for this home.

Similar homes
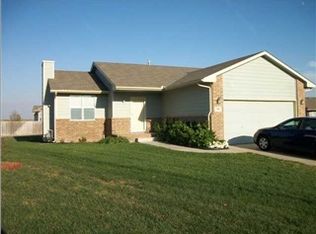
- $430,0004 bd4 ba2.9k sqft2117 S Michelle St, Wichita, KS 67207For Sale
 MLS ID #678406, Karen Peters, Berkshire Hathaway PenFed Realty. SCKMLS as distributed by MLS GRID
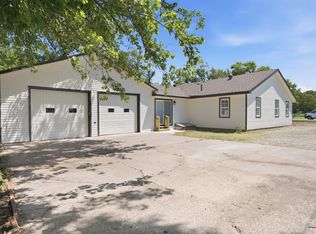
 - $329,9004 bd4 ba2.7k sqft2343 S Crest St, Wichita, KS 67207For Sale
 MLS ID #680347, Casey Alexander, Vice Real Estate. SCKMLS as distributed by MLS GRID
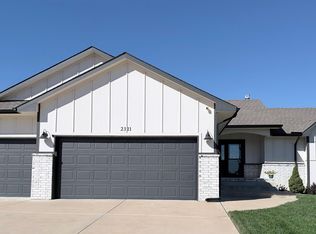
 - $364,9004 bd3 ba2.5k sqft2311 S Chateau St, Wichita, KS 67207For Sale
 MLS ID #679937, Sonja Seidl, Berkshire Hathaway PenFed Realty. SCKMLS as distributed by MLS GRID
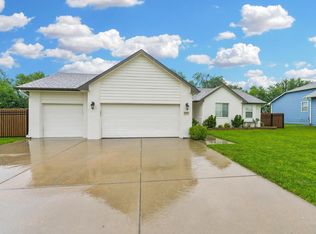
 - $349,9005 bd3 ba2.4k sqft2202 S Cranbrook St, Wichita, KS 67207For Sale
 MLS ID #675421, Glenda Flores, Berkshire Hathaway PenFed Realty. SCKMLS as distributed by MLS GRID
