LAKE VIEWS. DESIGNER TOUCHES. EXCEPTIONAL ENTERTAINING SPACE. Welcome to 1428 N Aster, a beautifully refreshed 5-bedroom, 3-bath Andover residence offering an exceptional combination of style, space, and lifestyle. Thoughtfully enhanced by the current sellers, this home has been given a fresh, elevated feel designed to stand out from the competition. Step inside to a bright and inviting interior featuring freshly painted walls in a lighter, contemporary palette that beautifully complements the home's natural light. Carefully selected wallpaper accents add sophisticated personality and designer-inspired character, creating distinctive focal points throughout the home. The open-concept main level provides an effortless flow between the living, dining, and kitchen areas, while expansive windows showcase the peaceful lake setting beyond. Whether enjoying a quiet morning or entertaining a crowd, the views create an impressive backdrop for everyday living. The fully finished basement takes entertaining to another level with a stylish wet bar, projection screen for movie nights, two additional bedrooms, and a dedicated office. This versatile space provides room for guests, work, recreation, or simply relaxing in your own private retreat. Outside, the lifestyle continues. The sellers have recently done extensive yard work including re-grading the yard, re-doing the landscaping to create a fresh, polished setting around the home. An oversized pergola, expansive concrete patio, cozy firepit, and tranquil lake views create an exceptional outdoor entertaining area perfect for summer gatherings, relaxing evenings, and memorable nights with family and friends. With the private water access, you can sit in your own back yard and fish or take out your kayak for a relaxing stroll on the water. A 3-car attached garage provides generous space for vehicles, storage, hobbies, and everyday convenience. Built in 2018 and located in the desirable Prairie Creek community, this home offers the rare combination of 5 bedrooms, 3 full baths, extensive finished living space, a 3-car garage, lake views, beautiful outdoor entertaining areas, and stylish recent updates. This isn't simply a home with great features—it's a home designed around the way people want to live, entertain, relax, and enjoy their surroundings. Come experience the lake views, thoughtful updates, and exceptional indoor-outdoor living at 1428 N Aster.
Active
$379,000
1428 N Aster St, Andover, KS 67002
5beds
2,894sqft
Single Family Onsite Built
Built in 2018
9,583 Square Feet Lot
$375,100 Zestimate®
$131/sqft
$33/mo HOA
What's special
- 50 days
- 662
- 71
Zillow last checked:
Listing updated:
Listed by:
Lisa Mayfield 316-351-8508,
Berkshire Hathaway PenFed Realty,
Trang Nguyen 316-869-4209,
Berkshire Hathaway PenFed Realty
Source: SCKMLS as distributed by MLS GRID,MLS#: 678245
Facts & features
Interior
Bedrooms & bathrooms
- Bedrooms: 5
- Bathrooms: 3
- Full bathrooms: 3
Primary bedroom
- Description: Carpet
- Level: Main
- Area: 195
- Dimensions: 15x13
Bedroom
- Description: Luxury Vinyl
- Level: Basement
- Area: 154
- Dimensions: 14x11
Bedroom
- Description: Luxury Vinyl
- Level: Basement
- Area: 132
- Dimensions: 12x11
Bedroom
- Description: Carpet
- Level: Main
- Area: 132
- Dimensions: 12x11
Bedroom
- Description: Carpet
- Level: Main
- Area: 121
- Dimensions: 11x11
Dining room
- Description: Wood Laminate
- Level: Main
- Area: 130
- Dimensions: 13x10
Family room
- Description: Luxury Vinyl
- Level: Basement
- Area: 420
- Dimensions: 21x20
Kitchen
- Description: Wood Laminate
- Level: Main
- Area: 80
- Dimensions: 10x8
Laundry
- Description: Wood Laminate
- Level: Main
Living room
- Description: Wood Laminate
- Level: Main
- Area: 256
- Dimensions: 16x16
Office
- Description: Luxury Vinyl
- Level: Basement
- Area: 77
- Dimensions: 11x7
Recreation room
- Description: Luxury Vinyl
- Level: Basement
- Area: 180
- Dimensions: 18x10
Heating
- Forced Air
Cooling
- Central Air
Appliances
- Included: Dishwasher, Disposal, Range
- Laundry: Main Level
Features
- Ceiling Fan(s), Walk-In Closet(s), Wet Bar
- Doors: Storm Door(s)
- Basement: Finished
- Has fireplace: No
Interior area
- Total interior livable area: 2,894 sqft
- Finished area above ground: 1,450
- Finished area below ground: 1,444
Property
Parking
- Total spaces: 3
- Parking features: Attached, Garage Door Opener, Oversized
- Garage spaces: 3
Features
- Levels: One
- Stories: 1
- Patio & porch: Patio
- Exterior features: Guttering - ALL, Sprinkler System
- Waterfront features: Pond/Lake
Lot
- Size: 9,583 Square Feet
Details
- Parcel number: 3020903005014000
Construction
Type & style
- Home type: SingleFamily
- Architectural style: Ranch
- Property subtype: Single Family Onsite Built
Materials
- Frame w/Less than 50% Mas
- Foundation: Full, Walk Out Mid-Level, View Out
- Roof: Composition
Condition
- Year built: 2018
Utilities & green energy
- Utilities for property: Public
Community & HOA
Community
- Features: Greenbelt, Lake
- Subdivision: PRAIRIE CREEK
HOA
- Has HOA: Yes
- HOA fee: $390 annually
Location
- Region: Andover
Financial & listing details
- Price per square foot: $131/sqft
- Tax assessed value: $313,500
- Annual tax amount: $6,882
- Date on market: 8/28/2026
- Cumulative days on market: 51 days
- Ownership: Individual
- Road surface type: Paved
Estimated market value
$375,100
$356,000 - $394,000
$2,617/mo
Price history
Price history is unavailable.
Public tax history
| Year | Property taxes | Tax assessment |
|---|---|---|
| 2025 | $5,331 +1% | $36,052 +1.8% |
| 2024 | $5,276 +2.5% | $35,420 +3.3% |
| 2023 | $5,146 -13.2% | $34,293 +21.6% |
| 2022 | $5,930 +7.2% | $28,198 +12.4% |
| 2021 | $5,534 -0.1% | $25,081 +1.5% |
| 2020 | $5,539 | $24,703 +4.7% |
| 2019 | -- | $23,593 +1136.5% |
| 2018 | -- | $1,908 |
| 2017 | -- | $1,908 -88% |
| 2014 | -- | $15,900 +8684.5% |
| 2010 | -- | $181 |
| 2009 | -- | $181 +58.8% |
| 2008 | -- | $114 |
Find assessor info on the county website
Monthly payment
Est. payment
Payment breakdown
Explore the cost of this home by adjusting the details. Changes won't be saved.Climate risks
Neighborhood: 67002
Nearby schools
Schools provided by the listing agent
- Elementary: Meadowlark
- Middle: Andover Central
- High: Andover Central
Source: SCKMLS as distributed by MLS GRID. This data may not be complete. We recommend contacting the local school district to confirm school assignments for this home.

Similar homes
- $409,9995 bd3 ba2.7k sqft1439 N Aster St, Andover, KS 67002For Sale
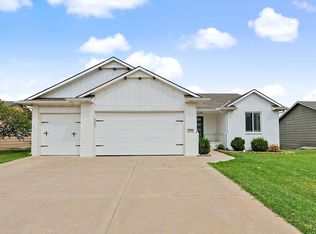 MLS ID #677184, Gayle Atkins, High Point Realty, LLC. SCKMLS as distributed by MLS GRID
 - $365,0005 bd3 ba2.7k sqft710 W Gatewood Ln, Andover, KS 67002For Sale
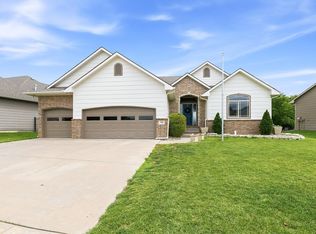 MLS ID #674111, April Richey, Keller Williams Signature Partners, LLC. SCKMLS as distributed by MLS GRID
 - $398,0004 bd3 ba2.7k sqft2423 N Fieldstone St, Andover, KS 67002For Sale
 MLS ID #677922, Caleb Claussen, Reece Nichols South Central Kansas. SCKMLS as distributed by MLS GRID
 - $424,9005 bd3 ba2.6k sqft2741 N Bluestone Cir, Andover, KS 67002For Sale
 MLS ID #676648, Myron Klaassen, Coldwell Banker Plaza Real Estate. SCKMLS as distributed by MLS GRID
