Skip main navigation
Off market
Street View
  • Zillow Home logoZestimate®
    $307,900

    1431 N Aster St, Andover, KS 67002

    4beds
    2,138sqft
    Single Family OnSite Blt
    Built in 2015
    9,583 Square Feet Lot
    $307,900 Zestimate®
    $144/sqft
    $2,243 Estimated rent

    Home value

    $307,900

    $293,000 - $323,000

    $2,243/mo

    Zestimate® history
    Loading
    Loading...

    Owner options

    List your home for rent

    $2,243/mo

    Rent Zestimate®

    Find your next renter with Zillow Rental Manager. Plus, with online applications, you can quickly screen prospective tenants – for free.

    Learn more

    $2,243/mo

    Rent Zestimate®

    Refinance and save

    $2,203/mo

    Est. payment

    Refinancing to a lower rate could help reduce your monthly payments and save thousands over the life of the loan.

    See today's rates

    $2,203/mo

    Est. payment

    Explore your selling options

    Work with a Zillow partner agent

    Leverage their expertise and Zillow's premium Showcase listings to get your home seen by more buyers.

    Get started

    List with your own agent

    Get your home in front of millions of buyers by listing it on Zillow.

    Learn how to do it

    Sell it yourself

    Take full control of how buyers see your home on Zillow by listing For Sale by Owner (FSBO).

    List your home

    What's special

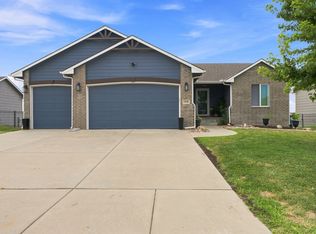
    This one-owner 2015-built home in the award-winning Andover School District is loaded with upgrades sure to please. Open floor plan, vaulted ceilings, wood molding on windows, grayish easy-to-maintain laminate wood flooring. Awesome kitchen has granite island that doubles as a serving/prep area or as an eating bar. All appliances, including refrigerator, convey. Main floor offers two bedrooms including the master with en suite bath, double sinks and walk-in closet. All windows are treated with custom-ordered wood blinds. Mid-level, view out basement finish is brand new, completed in 2019, and features a wet bar, mini-frig that stays. All cabinetry and trim match the upstairs for cohesion in style. Find large family/rec room, 2 more bedrooms and newly finished bath. Great times to be had downstairs watching games, movies and hanging out! Beautiful landscape has been sellers' passion. Enjoy flowering perennial beds and over a dozen trees. Irrigation system installed with drip lines. Fully-fenced so bring the pups! 3-car garage with service door to backyard is handy as can be. Location is close to Red Bud Trail, City Sports Complex, Butler Co Community College, local schools plus you'll have quick access to K96, Highway 254, US 400 and the Kansas Turnpike.

    This property is not currently displayed as for sale or rent on Zillow. This may be different from what's on other websites or public sources.
    Facts & features

    Interior

    Bedrooms & bathrooms
    • Bedrooms: 4
    • Bathrooms: 3
    • Full bathrooms: 3
    Heating
    • Heat pump
    Cooling
    • Central
    Appliances
    • Included: Dishwasher, Garbage disposal, Microwave, Range / Oven, Refrigerator
    • Laundry: Main Level
    Features
    • Ceiling Fan(s), Wet Bar, Kitchen Island, Pantry, Vaulted Ceiling(s), Living/Dining Combo, Eating Bar
    • Flooring: Carpet, Laminate
    • Windows: Window Coverings, Storm Windows/Ins Glass
    • Basement: Partially finished
    Interior area
    • Total interior livable area: 2,138 sqft
    • Finished area below ground: 1006

    Property

    Parking
    • Total spaces: 3
    • Parking features: Garage - Attached
    Features
    • Patio & porch: Patio
    • Exterior features: Wood
    • Fencing: Wood
    • Frontage type: Paved Frontage
    Lot
    • Size: 9,583 Square Feet
    • Features: Sidewalks, Standard
    Details
    • Parcel number: 0083020903004014000
    • Other equipment: Range Hood

    Construction

    Type & style
    • Home type: SingleFamily
    • Architectural style: Ranch
    • Property subtype: Single Family OnSite Blt
    Materials
    • Wood
    • Roof: Composition
    Condition
    • Year built: 2015

    Utilities & green energy

    • Sewer: Sewer
    • Water: Rural Water

    Community & HOA

    HOA
    • Has HOA: Yes
    • Services included: Gen. Upkeep for Common Ar
    • HOA fee: $15 monthly
    Location
    • Region: Andover

    Financial & listing details

    • Price per square foot: $144/sqft
    • Tax assessed value: $314,400
    • Annual tax amount: $5,347

    Price history

    DateEventPrice
    7/31/2020Sold--
    Source: SCKMLS as distributed by MLS GRID #525001_581780 Report a problem
    3/4/2016Sold--
    Source: SCKMLS as distributed by MLS GRID #505188 Report a problem

    Public tax history

    YearProperty taxesTax assessment
    2025$5,347 -3.7%$36,156 -2.9%
    2024$5,554 +6%$37,226 +6.6%
    2023$5,241 -14.6%$34,914 +18.4%
    2022$6,136 +11.4%$29,498 +18.3%
    2021$5,510 +1.9%$24,932 +4.3%
    2020$5,409 $23,909 +23.6%
    2019-- $19,345 +4.7%
    2018-- $18,477 +1.1%
    2017-- $18,272 +14.8%
    2014-- $15,910 +8738.9%
    2010-- $180
    2009-- $180 +55.2%
    2008-- $116
    Find assessor info on the county website

    Neighborhood: 67002

    Nearby schools

    GreatSchools rating
    Schools provided by the listing agent
    • Elementary: Meadowlark
    • Middle: Andover Central
    • High: Andover Central
    • District: Andover School District (Usd 385)

    Source: The MLS. This data may not be complete. We recommend contacting the local school district to confirm school assignments for this home.

    Sell for more on Zillow
    Get a Zillow Showcase℠ listing at no additional cost and you could sell for .
    $307,900
    2% more
    +$6,158
    With Zillow Showcase(estimated)
    $314,058
    Sell for more on Zillow
    Get a Zillow Showcase℠ listing at no additional cost and you could sell for .
    $307,900
    2% more
    +$6,158
    With Zillow Showcase(estimated)
    $314,058