Welcome to The Hawthorne, one of East Wichita’s most desirable neighborhoods, where you can enjoy Andover schools with Wichita taxes! From the moment you enter the neighborhood, the beautiful tree-lined drive sets the tone for what makes this location so special. This impressive 5-bedroom, 3-bath home offers exceptional space, thoughtful design, and an incredible outdoor living experience. Inside, you’ll find a desirable split-bedroom floor plan, formal dining area, and two fireplaces—one on the main level and another in the spacious, fully finished view-out basement. The basement also features a mid-level walkout, creating a seamless connection to the backyard and making the lower level ideal for entertaining, guests, recreation, or additional living space. The true showstopper is the backyard! Step outside to an amazing outdoor oasis featuring a stone-built-in grilling area with a large granite dining counter and additional granite countertop, perfect for hosting family and friends. A beautiful pergola and stone patio create inviting spaces for relaxing and entertaining, while mature trees provide incredible shade, privacy, and a peaceful backdrop across the spacious yard. A sprinkler system makes maintaining the lush lawn a breeze. Conveniently located near shopping, dining, entertainment, and with easy access to K-96, this home offers the perfect combination of neighborhood charm, space, privacy, and convenience. Andover schools + Wichita taxes + exceptional outdoor living in The Hawthorne—this one checks all the boxes!
Active
$565,000
13721 E Camden Chase St, Wichita, KS 67228
5beds
3,024sqft
Single Family Onsite Built
Built in 2006
0.38 Acres Lot
$-- Zestimate®
$187/sqft
$75/mo HOA
What's special
- 15 days
- 1,159
- 48
Zillow last checked:
Listing updated:
Listed by:
Tiffany Voran CELL:316-207-8852,
Berkshire Hathaway PenFed Realty
Source: SCKMLS as distributed by MLS GRID,MLS#: 680133
Facts & features
Interior
Bedrooms & bathrooms
- Bedrooms: 5
- Bathrooms: 3
- Full bathrooms: 3
Primary bedroom
- Description: Carpet
- Area: 192.55
- Dimensions: 15.9x12.11
Bedroom
- Description: Carpet
- Area: 121.54
- Dimensions: 11.8x10.3
Bedroom
- Description: Carpet
- Area: 121.68
- Dimensions: 11.7x10.4
Bedroom
- Description: Carpet
- Area: 165.77
- Dimensions: 13.7x12.10
Bedroom
- Description: Carpet
- Area: 187.55
- Dimensions: 15.5x12.10
Dining room
- Description: Carpet
- Area: 127.33
- Dimensions: 11.9x10.7
Family room
- Description: Carpet
- Area: 637.29
- Dimensions: 29.10x21.9
Kitchen
- Description: Wood
- Area: 269.04
- Dimensions: 22.8x11.8
Living room
- Description: Carpet
- Area: 244.24
- Dimensions: 17.2x14.2
Heating
- Forced Air
Cooling
- Central Air, Electric
Appliances
- Included: Dishwasher, Disposal, Microwave, Refrigerator, Range
- Laundry: Main Level, Laundry Room, 220 equipment
Features
- Ceiling Fan(s), Walk-In Closet(s)
- Windows: Window Coverings-All
- Basement: Finished
- Number of fireplaces: 2
- Fireplace features: Two, Gas, Insert
Interior area
- Total interior livable area: 3,024 sqft
- Finished area above ground: 1,679
- Finished area below ground: 1,345
Video & virtual tour
Property
Parking
- Total spaces: 3
- Parking features: Attached, Garage Door Opener
- Garage spaces: 3
Features
- Levels: One
- Stories: 1
- Patio & porch: Patio
- Exterior features: Sprinkler System, Other
- Pool features: Community
- Fencing: Wood
Lot
- Size: 0.38 Acres
- Features: Standard
Details
- Parcel number: 1110203401002.00
Construction
Type & style
- Home type: SingleFamily
- Architectural style: Ranch
- Property subtype: Single Family Onsite Built
Materials
- Frame w/Less than 50% Mas
- Foundation: Full, Walk Out Mid-Level, View Out
- Roof: Composition
Condition
- Year built: 2006
Utilities & green energy
- Gas: Natural Gas Available
- Utilities for property: Sewer Available, Natural Gas Available, Public
Community & HOA
Community
- Features: Jogging Path, Lake, Clubhouse
- Security: Smoke Detector(s)
- Subdivision: HAWTHORNE
HOA
- Has HOA: Yes
- Services included: Gen. Upkeep for Common Ar
- HOA fee: $900 annually
Location
- Region: Wichita
Financial & listing details
- Price per square foot: $187/sqft
- Tax assessed value: $444,500
- Annual tax amount: $6,306
- Date on market: 10/7/2026
- Cumulative days on market: 16 days
- Ownership: Individual
- Road surface type: Paved
Estimated market value
Not available
Estimated sales range
Not available
Not available
Price history
Price history is unavailable.
Public tax history
| Year | Property taxes | Tax assessment |
|---|---|---|
| 2025 | $6,765 +14.2% | $51,118 +16.5% |
| 2024 | $5,922 -1.9% | $43,873 |
| 2023 | $6,038 +5.7% | $43,873 |
| 2022 | $5,712 -1.8% | -- |
| 2021 | $5,817 -6.8% | -- |
| 2020 | $6,239 -2.6% | $34,604 |
| 2019 | $6,407 -0.9% | $34,604 -1.4% |
| 2018 | $6,465 | $35,099 |
| 2017 | -- | -- |
| 2016 | $6,209 +1.8% | -- |
| 2015 | $6,096 +0.7% | -- |
| 2014 | $6,056 | -- |
| 2013 | -- | -- |
| 2012 | -- | -- |
| 2011 | -- | $33,776 |
| 2008 | -- | $33,776 +24.7% |
| 2007 | -- | $27,080 +742% |
| 2006 | -- | $3,216 |
Find assessor info on the county website
Monthly payment
Est. payment
Payment breakdown
Explore the cost of this home by adjusting the details. Changes won't be saved.Climate risks
Neighborhood: 67228
Nearby schools
Schools provided by the listing agent
- Elementary: Wheatland
- Middle: Andover
- High: Andover
Source: SCKMLS as distributed by MLS GRID. This data may not be complete. We recommend contacting the local school district to confirm school assignments for this home.
- $594,0005 bd3 ba3.6k sqft13727 E Camden Chase St, Wichita, KS 67228Off Market
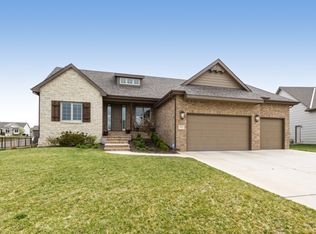
- $733,6005 bd4 ba2.1k sqft13715 E Camden Chase St, Wichita, KS 67228Off Market
- $449,4005 bd3 ba3.1k sqft13909 E Ayesbury St, Wichita, KS 67228Off Market

- $421,8005 bd3 ba3.2k sqft13913 E Ayesbury St, Wichita, KS 67228Off Market

Similar homes
- $599,9006 bd3 ba3.3k sqft3353 N 159th St E, Wichita, KS 67228For Sale
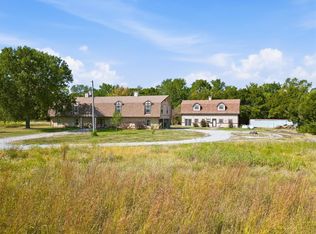 MLS ID #678976, Christy Needles, Berkshire Hathaway PenFed Realty. SCKMLS as distributed by MLS GRID
- $745,0005 bd5 ba4.1k sqft13407 E Mainsgate St, Wichita, KS 67228For Sale
 MLS ID #678625, Mini Siddique, Berkshire Hathaway PenFed Realty. SCKMLS as distributed by MLS GRID
- $520,0005 bd3 ba3.1k sqft2709 N Eagle Ct, Wichita, KS 67226For Sale
 MLS ID #679919, Ann Williams, Reece Nichols South Central Kansas. SCKMLS as distributed by MLS GRID
- $360,0004 bd3 ba2.3k sqft2350 N Castle Rock Ct, Wichita, KS 67228For Sale
 MLS ID #676683, Steve Myers, LPT Realty, LLC. SCKMLS as distributed by MLS GRID
