Welcome home! Nestled on a private, wooded 0.5-acre lot in desirable Belle Terre, this stunning 1 ½-story home offers an exceptional blend of space, style, comfort, and convenience. Thoughtfully designed for both everyday living and entertaining, the home features handsome curb appeal, a gracious two-story foyer, light-filled living spaces, soaring ceilings, neutral decor, and gorgeous white oak hardwood floors throughout the main level. The well-appointed kitchen is a dream for any cook, featuring granite countertops, stainless-steel appliances, double ovens, a gas range, under-cabinet lighting, abundant cabinetry, and a center island with eating bar—perfect for gathering with family and friends. A conveniently located main-floor powder room adds to the home's functionality. At the heart of the home is the inviting hearth room, where a gas fireplace with a black-painted stone surround is flanked by built-ins and oversized windows that fill the space with natural light. The spacious primary suite offers a peaceful retreat with trayed ceilings, private access to the deck and hot tub, two walk-in closets, and an ensuite bath featuring granite countertops, mosaic tile backsplash, dual sinks, a tiled walk-in shower, and a relaxing soaker tub. The main level is completed by a formal living room and elegant dining room, showcasing white wainscoting, a striking light fixture, and beautiful navy-blue walls. Upstairs, you'll find an ensuite bedroom, two additional bedrooms, and a full hall bathroom, providing plenty of space for family and guests. The fully finished walk-out basement is designed for entertaining, featuring a wet bar and expansive rec room anchored by a gas fireplace with German schmear brick surround and flanking built-ins. Two additional bedrooms, a full bathroom, and abundant storage complete the lower level. Step outside to enjoy the expansive backyard from the TREX deck, overlooking beautiful views of the neighborhood greenbelt. The fully fenced, east-facing backyard offers sunny mornings and shaded evenings, along with an irrigation well, sprinkler system, and mature trees lining the back of the property for exceptional privacy. And then there’s the insulated detached 3-car garage—a truly versatile bonus space with endless possibilities. Whether you envision a man cave, she shed, golf simulator, workshop, home gym, hobby space, or the ultimate football-watching retreat, this space is ready to make your vision a reality. Belle Terre amenities include a neighborhood greenbelt, jogging path, playground, swimming pool, and tennis/pickleball courts. Located in Sedgwick County with the benefit of lower taxes and served by the highly sought-after Andover School District, this home is truly a must see!
Active
$750,000
250 N Montbella Cir, Wichita, KS 67230
6beds
4,493sqft
Single Family Onsite Built
Built in 1994
0.51 Acres Lot
$711,100 Zestimate®
$167/sqft
$75/mo HOA
What's special
- 3 days
- 825
- 69
Likely to sell faster than
Zillow last checked:
Listing updated:
Listed by:
Kathryn Krsnich 903-571-3259,
Reece Nichols South Central Kansas,
Kelly Kemnitz 316-308-3717,
Reece Nichols South Central Kansas
Source: SCKMLS as distributed by MLS GRID,MLS#: 680226
Facts & features
Interior
Bedrooms & bathrooms
- Bedrooms: 6
- Bathrooms: 5
- Full bathrooms: 4
- 1/2 bathrooms: 1
Primary bedroom
- Description: Wood Laminate
- Level: Main
- Area: 320
- Dimensions: 20x16
Bedroom
- Description: Carpet
- Level: Basement
- Area: 195
- Dimensions: 15x13
Bedroom
- Description: Luxury Vinyl
- Level: Basement
- Area: 195
- Dimensions: 15x13
Bedroom
- Description: Carpet
- Level: Upper
- Area: 210
- Dimensions: 15x14
Bedroom
- Description: Carpet
- Level: Upper
- Area: 228
- Dimensions: 19x12
Bedroom
- Description: Carpet
- Level: Upper
- Area: 180
- Dimensions: 15x12
Dining room
- Description: Wood
- Level: Main
- Area: 182
- Dimensions: 14x13
Dining room
- Description: Wood
- Level: Main
- Area: 144
- Dimensions: 12x12
Hearth room
- Description: Wood
- Level: Main
- Area: 221
- Dimensions: 17x13
Kitchen
- Description: Wood
- Level: Main
- Area: 204
- Dimensions: 17x12
Living room
- Description: Carpet
- Level: Main
- Area: 255
- Dimensions: 17x15
Recreation room
- Description: Luxury Vinyl
- Level: Basement
- Area: 374
- Dimensions: 22x17
Heating
- Forced Air, Zoned
Cooling
- Central Air, Zoned, Electric
Appliances
- Included: Dishwasher, Disposal, Microwave, Refrigerator, Range
- Laundry: Main Level, Laundry Room, 220 equipment
Features
- Ceiling Fan(s), Walk-In Closet(s), Wet Bar
- Flooring: Hardwood
- Doors: Storm Door(s)
- Windows: Window Coverings-All
- Basement: Finished
- Number of fireplaces: 2
- Fireplace features: Two, Kitchen, Rec Room/Den, Gas, Glass Doors
Interior area
- Total interior livable area: 4,493 sqft
- Finished area above ground: 3,053
- Finished area below ground: 1,440
Property
Parking
- Total spaces: 4
- Parking features: Attached, Detached, Garage Door Opener, Oversized
- Garage spaces: 4
Features
- Levels: One and One Half
- Stories: 1.5
- Patio & porch: Patio, Covered, Deck
- Exterior features: Guttering - ALL, Irrigation Well, Sprinkler System
- Pool features: Community
- Has spa: Yes
- Spa features: Outdoor Hot Tub
- Fencing: Wrought Iron
Lot
- Size: 0.51 Acres
- Features: Cul-De-Sac, Irregular Lot
Details
- Parcel number: 1162401203006.00
Construction
Type & style
- Home type: SingleFamily
- Architectural style: Traditional
- Property subtype: Single Family Onsite Built
Materials
- Frame w/More than 50% Mas
- Foundation: Full, View Out, Walk Out Below Grade
- Roof: Composition
Condition
- Year built: 1994
Utilities & green energy
- Gas: Natural Gas Available
- Utilities for property: Sewer Available, Natural Gas Available, Public
Community & HOA
Community
- Features: Greenbelt, Jogging Path, Lake, Playground
- Subdivision: BELLE TERRE
HOA
- Has HOA: Yes
- Services included: Gen. Upkeep for Common Ar
- HOA fee: $900 annually
Location
- Region: Wichita
Financial & listing details
- Price per square foot: $167/sqft
- Tax assessed value: $657,400
- Annual tax amount: $9,409
- Date on market: 10/8/2026
- Cumulative days on market: 4 days
- Ownership: Individual
- Total actual rent: 0
- Road surface type: Paved
Estimated market value
$711,100
$676,000 - $747,000
$4,742/mo
Price history
Price history is unavailable.
Public tax history
| Year | Property taxes | Tax assessment |
|---|---|---|
| 2025 | $9,414 +8.4% | $75,602 +9.7% |
| 2024 | $8,685 -1.6% | $68,931 |
| 2023 | $8,824 +4.3% | $68,931 |
| 2022 | $8,456 +3.6% | -- |
| 2021 | $8,165 +4.3% | -- |
| 2020 | $7,828 +7.2% | $59,824 +7% |
| 2019 | $7,303 +3.2% | $55,891 +3% |
| 2018 | $7,078 +0% | $54,258 |
| 2017 | $7,076 +103.6% | -- |
| 2016 | $3,475 -36.2% | -- |
| 2015 | $5,446 +1% | -- |
| 2014 | $5,393 | -- |
| 2013 | -- | -- |
| 2012 | -- | -- |
| 2011 | -- | $47,024 +9.5% |
| 2008 | -- | $42,953 |
| 2007 | -- | $42,953 |
| 2006 | -- | $42,953 +3% |
| 2005 | -- | $41,699 +6% |
| 2004 | -- | $39,342 |
| 2003 | -- | $39,342 +6% |
| 2002 | -- | $37,111 -5% |
| 2000 | -- | $39,066 |
Find assessor info on the county website
Monthly payment
Est. payment
Payment breakdown
Explore the cost of this home by adjusting the details. Changes won't be saved.Climate risks
Neighborhood: 67230
Nearby schools
Schools provided by the listing agent
- Elementary: Meadowlark
- Middle: Andover Central
- High: Andover Central
Source: SCKMLS as distributed by MLS GRID. This data may not be complete. We recommend contacting the local school district to confirm school assignments for this home.


Similar homes
- $925,0005 bd5 ba5.5k sqft23 N Scottsdale St, Wichita, KS 67230For Sale
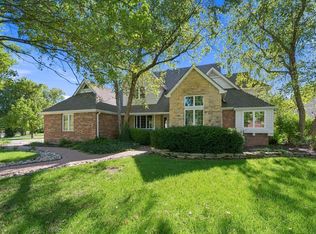 MLS ID #680188, Kelly Kemnitz, Reece Nichols South Central Kansas. SCKMLS as distributed by MLS GRID
 - $795,0004 bd4 ba5.2k sqft3 N Stagecoach Ct, Wichita, KS 67230For Sale
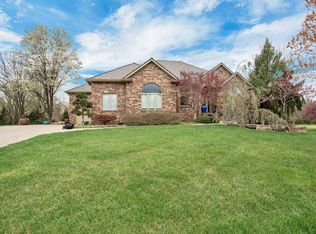 MLS ID #670582, Cynthia Carnahan, Reece Nichols South Central Kansas. SCKMLS as distributed by MLS GRID
 - $599,5004 bd4 ba4.5k sqft103 N Belle Terre St, Wichita, KS 67230For Sale
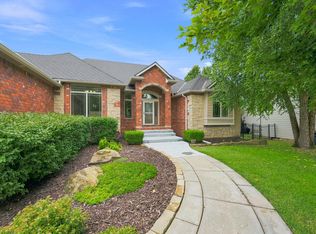 MLS ID #676594, Diane Fox, Berkshire Hathaway PenFed Realty. SCKMLS as distributed by MLS GRID
 - $783,0005 bd5 ba4.3k sqft1706 N Terhune St, Wichita, KS 67230For Sale
 MLS ID #673398, Jill Coad, Reece Nichols South Central Kansas. SCKMLS as distributed by MLS GRID
