Golf course living awaits in Terradyne! Tucked on a quiet cul-de-sac just yards from golf course access and a short walk to the Grand Terradyne Country Club, this 3,686 sq ft ranch offers 5 bedrooms, 4 baths, and a main-level owner's suite with a spa-like bath, dual vanities, and walk-in closet. Rich wood flooring runs across the main level and the finished walkout basement with upgraded Luxury Vinyl — a rare touch of continuity throughout the home. The vaulted great room centers on a gas fireplace and opens to a kitchen finished with updated granite countertops, a pantry, and eating bar. A freshly painted interior gives the whole home a crisp, move-in-ready feel. Downstairs, entertain in style with a wet bar, home theater, second gas fireplace, and two additional bedrooms plus a 1.5 bath. Enjoy a covered patio and sprinkler-irrigated yard. Terradyne amenities include golf, clubhouse, pool, tennis/pickleball, lake, and jogging paths. Andover USD 385 schools.
Active
$585,990
607 18th Fairway, Andover, KS 67002
5beds
3,686sqft
Single Family Onsite Built
Built in 2006
0.3 Acres Lot
$572,300 Zestimate®
$159/sqft
$39/mo HOA
What's special
- 26 days
- 1,488
- 144
Zillow last checked:
Listing updated:
Listed by:
Tony Resnik 316-648-3719,
LPT Realty, LLC
Source: SCKMLS as distributed by MLS GRID,MLS#: 679332
Facts & features
Interior
Bedrooms & bathrooms
- Bedrooms: 5
- Bathrooms: 4
- Full bathrooms: 3
- 1/2 bathrooms: 1
Primary bedroom
- Description: Wood
- Level: Main
- Area: 247
- Dimensions: 19 x 13
Bedroom
- Description: Wood
- Level: Main
- Area: 132
- Dimensions: 12 x 11
Bedroom
- Description: Wood
- Level: Main
- Area: 132
- Dimensions: 12 x 11
Bedroom
- Description: Carpet
- Level: Lower
- Area: 110
- Dimensions: 11 x 10
Bedroom
- Description: Carpet
- Level: Lower
- Area: 110
- Dimensions: 11 x 10
Family room
- Description: Luxury Vinyl
- Level: Lower
- Area: 336
- Dimensions: 24 x 14
Kitchen
- Description: Wood
- Level: Main
- Area: 168
- Dimensions: 14 x 12
Living room
- Description: Wood
- Level: Main
- Area: 294
- Dimensions: 21 x 14
Recreation room
- Description: Luxury Vinyl
- Level: Lower
- Area: 720
- Dimensions: 30 x 24
Heating
- Forced Air, Natural Gas
Cooling
- Central Air, Electric
Appliances
- Included: Dishwasher, Disposal, Microwave, Refrigerator, Range, Humidifier
- Laundry: Main Level, Laundry Room, 220 equipment, Sink
Features
- Ceiling Fan(s), Walk-In Closet(s), Vaulted Ceiling(s), Wet Bar, Wired for Surround Sound
- Windows: Window Coverings-All
- Basement: Finished
- Number of fireplaces: 2
- Fireplace features: Two, Living Room, Rec Room/Den, Gas, Decorative
Interior area
- Total interior livable area: 3,686 sqft
- Finished area above ground: 1,886
- Finished area below ground: 1,800
Video & virtual tour
Property
Parking
- Total spaces: 3
- Parking features: Attached, Garage Door Opener
- Garage spaces: 3
Features
- Levels: One
- Stories: 1
- Patio & porch: Covered
- Exterior features: Balcony, Guttering - ALL, Irrigation Pump, Irrigation Well, Sprinkler System
- Pool features: Community
Lot
- Size: 0.3 Acres
- Features: Cul-De-Sac
Details
- Parcel number: 0083041800003066.000
Construction
Type & style
- Home type: SingleFamily
- Architectural style: Ranch
- Property subtype: Single Family Onsite Built
Materials
- Brick Veneer, Stone Veneer, Frame w/Less than 50% Mas
- Foundation: Full, View Out, Walk Out Below Grade, Concrete Perimeter
- Roof: Tile
Condition
- Year built: 2006
Utilities & green energy
- Gas: Natural Gas Available
- Utilities for property: Sewer Available, Natural Gas Available, Public
Community & HOA
Community
- Features: Clubhouse, Fitness Center, Golf, Greenbelt, Jogging Path, Lake, Add’l Dues May Apply
- Security: Security System, Smoke Detector(s)
- Subdivision: TERRADYNE
HOA
- Has HOA: Yes
- Services included: Gen. Upkeep for Common Ar
- HOA fee: $470 annually
Location
- Region: Andover
Financial & listing details
- Price per square foot: $159/sqft
- Annual tax amount: $8,180
- Date on market: 9/18/2026
- Cumulative days on market: 26 days
- Ownership: Individual
- Road surface type: Paved
Estimated market value
$572,300
$544,000 - $601,000
$2,845/mo
Price history
Price history is unavailable.
Public tax history
Tax history is unavailable.
Monthly payment
Est. payment
Payment breakdown
Explore the cost of this home by adjusting the details. Changes won't be saved.Climate risks
Neighborhood: 67002
Nearby schools
Schools provided by the listing agent
- Elementary: Cottonwood
- Middle: Andover
- High: Andover
Source: SCKMLS as distributed by MLS GRID. This data may not be complete. We recommend contacting the local school district to confirm school assignments for this home.



Similar homes
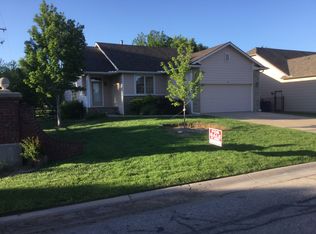
- $585,0005 bd3 ba3.1k sqft813 W Ledgestone St, Andover, KS 67002For Sale
 MLS ID #680210, Blake Billington, Heritage 1st Realty. SCKMLS as distributed by MLS GRID
 - $589,0005 bd3 ba3.3k sqft2403 N Bluestone St, Andover, KS 67002For Sale
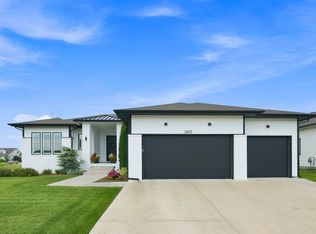 MLS ID #676106, Kelly Kemnitz, Reece Nichols South Central Kansas. SCKMLS as distributed by MLS GRID
 - $538,0005 bd4 ba3.1k sqft1502 N Shadow Rock Dr, Andover, KS 67002For Sale
 MLS ID #678634, Laura Le-Nguyen, Abode Real Estate. SCKMLS as distributed by MLS GRID
 - $430,0005 bd3 ba3.5k sqft753 N Bramerton St, Andover, KS 67002For Sale
 MLS ID #675750, Laurie Stock, ERA Great American Realty. SCKMLS as distributed by MLS GRID
