CONTINGENCY FELL THROUGH! Back on the market! Beautifully refreshed 4-bedroom, 3.5-bath home with breathtaking golf course and lake views, located in the popular Green Valley neighborhood and Andover School District. Fresh interior paint and enameled woodwork throughout create a bright, polished feel, while hardwood floors span the entire main level. Designed for both everyday comfort and entertaining, the home offers two spacious living areas and two dining spaces. The inviting family room features patio doors that open to the spacious backyard and a large deck overlooking the golf course creates the perfect place to enjoy peaceful sunrise coffee or evening relaxation. A truly unique architectural feature is the dramatic catwalk overlooking the main floor, creating an open, airy feel while separatingthe upstairs bedrooms. The spacious primary suite captures beautiful golf course views and includes a double vanity, relaxing soaker tub, and generous closet space. All bedrooms are comfortably sized. The finished lower level provides flexible space that can serve as a guest bedroom, recreation room, or additional living area, complete with a nearby bathroom. Don't miss out on this great home with amazing views!
Active
Price cut: $10K (9/11)
$358,000
330 S Fairway Cir, Andover, KS 67002
4beds
3,138sqft
Single Family Onsite Built
Built in 1997
0.32 Acres Lot
$354,800 Zestimate®
$114/sqft
$33/mo HOA
What's special
- 29 days
- 1,403
- 121
Zillow last checked:
Listing updated:
Listed by:
Val Peare 316-619-0571,
Berkshire Hathaway PenFed Realty
Source: SCKMLS as distributed by MLS GRID,MLS#: 678999
Facts & features
Interior
Bedrooms & bathrooms
- Bedrooms: 4
- Bathrooms: 4
- Full bathrooms: 3
- 1/2 bathrooms: 1
Primary bedroom
- Description: Carpet
- Level: Upper
- Area: 247
- Dimensions: 19 x 13
Bedroom
- Description: Carpet
- Level: Upper
- Area: 132
- Dimensions: 12 x 11
Bedroom
- Description: Carpet
- Level: Upper
- Area: 168
- Dimensions: 14 x 12
Bedroom
- Description: Carpet
- Level: Basement
- Area: 299
- Dimensions: 23 x 13
Dining room
- Description: Wood
- Level: Main
- Area: 121
- Dimensions: 11 x 11
Family room
- Description: Carpet
- Level: Main
- Area: 266
- Dimensions: 19 x 14
Kitchen
- Description: Wood
- Level: Main
- Area: 182
- Dimensions: 14 x 13
Living room
- Description: Wood
- Level: Main
- Area: 247
- Dimensions: 19 x 13
Heating
- Forced Air, Natural Gas
Cooling
- Central Air, Electric
Appliances
- Included: Dishwasher, Disposal, Refrigerator, Range
- Laundry: Main Level, Laundry Room, 220 equipment
Features
- Ceiling Fan(s), Walk-In Closet(s)
- Flooring: Hardwood
- Windows: Window Coverings-All
- Basement: Finished
- Number of fireplaces: 1
- Fireplace features: One, Family Room, Wood Burning, Gas Starter, Glass Doors
Interior area
- Total interior livable area: 3,138 sqft
- Finished area above ground: 1,596
- Finished area below ground: 1,542
Property
Parking
- Total spaces: 3
- Parking features: Attached, Garage Door Opener
- Garage spaces: 3
Features
- Levels: Quad-Level
- Patio & porch: Deck
- Exterior features: Guttering - ALL, Sprinkler System, Other
- Pool features: Community
- Fencing: Invisible
- Waterfront features: Pond/Lake
Lot
- Size: 0.32 Acres
- Features: On Golf Course
Details
- Parcel number: 3041903001030000
Construction
Type & style
- Home type: SingleFamily
- Architectural style: Traditional
- Property subtype: Single Family Onsite Built
Materials
- Frame w/Less than 50% Mas, Brick
- Foundation: Full, View Out, Concrete Perimeter
- Roof: Composition
Condition
- Year built: 1997
Utilities & green energy
- Gas: Natural Gas Available
- Utilities for property: Sewer Available, Natural Gas Available, Public
Community & HOA
Community
- Features: Sidewalks, Golf, Greenbelt, Lake, Playground, Add’l Dues May Apply
- Subdivision: GREEN VALLEY
HOA
- Has HOA: Yes
- Services included: Gen. Upkeep for Common Ar
- HOA fee: $396 annually
Location
- Region: Andover
Financial & listing details
- Price per square foot: $114/sqft
- Tax assessed value: $365,900
- Annual tax amount: $6,251
- Date on market: 9/11/2026
- Cumulative days on market: 198 days
- Ownership: Individual
- Road surface type: Paved
Estimated market value
$354,800
$337,000 - $373,000
$2,685/mo
Price history
Price history is unavailable.
Public tax history
| Year | Property taxes | Tax assessment |
|---|---|---|
| 2025 | $6,251 +1.7% | $42,079 +2.5% |
| 2024 | $6,145 +9.4% | $41,066 +9.9% |
| 2023 | $5,616 +16.2% | $37,364 +20.3% |
| 2022 | $4,832 +3% | $31,061 +10.6% |
| 2021 | $4,691 +16.2% | $28,079 +12.6% |
| 2020 | $4,036 | $24,944 +4.8% |
| 2019 | -- | $23,807 +3.5% |
| 2018 | -- | $23,000 -6.3% |
| 2017 | -- | $24,558 -87% |
| 2014 | -- | $188,900 +760.9% |
| 2010 | -- | $21,942 0% |
| 2009 | -- | $21,951 +6.6% |
| 2008 | -- | $20,593 +4.4% |
| 2007 | -- | $19,734 |
| 2006 | -- | $19,734 -10.1% |
| 2005 | -- | $21,954 +4.9% |
| 2004 | -- | $20,919 +3.8% |
| 2003 | -- | $20,148 +3.2% |
| 2002 | -- | $19,527 -1.3% |
| 2000 | -- | $19,792 |
Find assessor info on the county website
Monthly payment
Est. payment
Payment breakdown
Explore the cost of this home by adjusting the details. Changes won't be saved.Climate risks
Neighborhood: 67002
Nearby schools
Schools provided by the listing agent
- Elementary: Meadowlark
- Middle: Andover Central
- High: Andover Central
Source: SCKMLS as distributed by MLS GRID. This data may not be complete. We recommend contacting the local school district to confirm school assignments for this home.
Similar homes
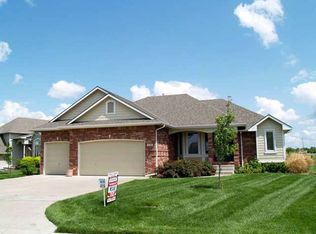
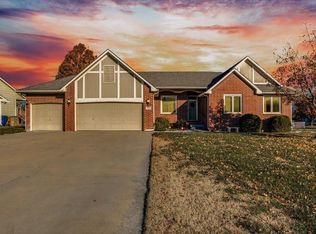
- $398,0004 bd3 ba2.7k sqft2423 N Fieldstone St, Andover, KS 67002For Sale
 MLS ID #677922, Caleb Claussen, Reece Nichols South Central Kansas. SCKMLS as distributed by MLS GRID
 - $364,9004 bd3 ba2.5k sqft2311 S Chateau St, Wichita, KS 67207For Sale
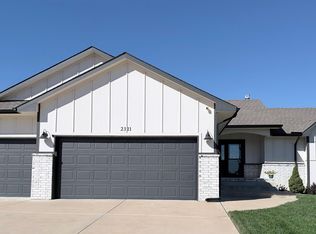 MLS ID #679937, Sonja Seidl, Berkshire Hathaway PenFed Realty. SCKMLS as distributed by MLS GRID
 - $379,9005 bd3 ba2.4k sqft13207 E Gilbert Ct, Wichita, KS 67230For Sale
 MLS ID #679747, Phyllis Zimmerman, Berkshire Hathaway PenFed Realty. SCKMLS as distributed by MLS GRID
 - $399,0003 bd3 ba3.5k sqft13209 E Bridgefield Pl, Wichita, KS 67230For Sale
 MLS ID #680003, Cheryl Hadley Ayala, Reece Nichols South Central Kansas. SCKMLS as distributed by MLS GRID
