This Home has it ALL and located in the desirable Brentwood Addition! This AMAZING HOME features 5 bedrooms, 3 Bathrooms, and a 3 Car Attached Garage, along with a Fully Finished Basement. Beautiful Living room with Vaulted Ceiling, Fresh Paint and a Dining Room. Spacious Kitchen for Family to gather, equipped with Stainless Steel Gas Stove, Microwave and a Dishwasher. GRANITE Countertops, Beautiful Cabinets and a Pantry. Master Bedroom has adjoining Bathroom on-suite, to include Double Sinks and GRANITE Countertops. Walk-in Closets. This home also offers Two additional Bedrooms and a Full Bathroom in the Main Floor. Basement has a Large Family Room, 2 Bedrooms, Full Bathroom and a Storage. Covered Patio, Fully Fenced, Separate Laundry Room, and Oversized 3 Car Garage. You will also enjoy the backyard, Fully Fenced. This HOME WON'T LAST LONG, so schedule your showing before it's GONE!
Active
Price cut: $10K (8/25)
$349,900
2202 S Cranbrook St, Wichita, KS 67207
5beds
2,420sqft
Single Family Onsite Built
Built in 2015
0.26 Acres Lot
$346,500 Zestimate®
$145/sqft
$-- HOA
What's special
- 92 days
- 647
- 61
Likely to sell faster than
Zillow last checked:
Listing updated:
Listed by:
Glenda Flores 316-519-1738,
Berkshire Hathaway PenFed Realty
Source: SCKMLS as distributed by MLS GRID,MLS#: 675421
Facts & features
Interior
Bedrooms & bathrooms
- Bedrooms: 5
- Bathrooms: 3
- Full bathrooms: 3
Primary bedroom
- Description: Carpet
- Level: Main
- Area: 162
- Dimensions: 13.5 x 12
Bedroom
- Description: Carpet
- Level: Main
- Area: 100
- Dimensions: 10 x 10
Bedroom
- Description: Carpet
- Level: Main
- Area: 107
- Dimensions: 10.7 x 10
Bedroom
- Description: Carpet
- Level: Basement
- Area: 368.39
- Dimensions: 19.7 x 18.7
Bedroom
- Description: Carpet
- Level: Basement
- Area: 136.4
- Dimensions: 12.4 x 11
Dining room
- Description: Luxury Vinyl
- Level: Main
- Area: 120.75
- Dimensions: 11.5 x 10.5
Family room
- Description: Carpet
- Level: Basement
- Area: 368.39
- Dimensions: 19.7 x 18.7
Kitchen
- Description: Luxury Vinyl
- Level: Main
- Area: 164.45
- Dimensions: 14.3 x 11.5
Living room
- Description: Luxury Vinyl
- Level: Main
- Area: 235.2
- Dimensions: 16.8 x 14
Storage
- Level: Basement
- Area: 100
- Dimensions: 10 x 10
Heating
- Forced Air, Natural Gas
Cooling
- Central Air, Electric
Appliances
- Included: Dishwasher, Disposal, Microwave, Range, Washer, Dryer, Water Purifier
- Laundry: In Basement, Laundry Room, 220 equipment
Features
- Ceiling Fan(s), Walk-In Closet(s), Vaulted Ceiling(s)
- Doors: Storm Door(s)
- Windows: Window Coverings-All, Storm Window(s)
- Basement: Finished
- Has fireplace: No
Interior area
- Total interior livable area: 2,420 sqft
- Finished area above ground: 1,246
- Finished area below ground: 1,174
Video & virtual tour
Property
Parking
- Total spaces: 3
- Parking features: Attached, Garage Door Opener, Oversized
- Garage spaces: 3
Features
- Levels: One
- Stories: 1
- Patio & porch: Covered
- Exterior features: Guttering - ALL, Sprinkler System
- Pool features: Community
- Fencing: Chain Link,Wood
Lot
- Size: 0.26 Acres
- Features: Standard
Details
- Parcel number: 118330310500900
Construction
Type & style
- Home type: SingleFamily
- Architectural style: Ranch
- Property subtype: Single Family Onsite Built
Materials
- Frame w/Less than 50% Mas
- Foundation: Full, Day Light
- Roof: Composition
Condition
- Year built: 2015
Utilities & green energy
- Gas: Natural Gas Available
- Utilities for property: Sewer Available, Natural Gas Available, Public
Community & HOA
Community
- Features: Clubhouse, Greenbelt, Lake, Playground
- Subdivision: BRENTWOOD SOUTH
HOA
- Has HOA: No
- Services included: Gen. Upkeep for Common Ar
Location
- Region: Wichita
Financial & listing details
- Price per square foot: $145/sqft
- Tax assessed value: $303,400
- Annual tax amount: $3,763
- Date on market: 7/2/2026
- Cumulative days on market: 93 days
- Ownership: Individual
- Road surface type: Paved
Estimated market value
$346,500
$329,000 - $364,000
$2,102/mo
Price history
Price history is unavailable.
Public tax history
| Year | Property taxes | Tax assessment |
|---|---|---|
| 2025 | $3,768 +5.1% | $34,892 +6.3% |
| 2024 | $3,586 -15.3% | $32,810 +17.6% |
| 2023 | $4,234 -9.5% | $27,900 |
| 2022 | $4,680 -1.5% | -- |
| 2021 | $4,750 | -- |
| 2020 | -- | $26,715 +7.5% |
| 2019 | -- | $24,852 -1.1% |
| 2018 | -- | $25,140 |
| 2017 | -- | -- |
| 2016 | -- | -- |
| 2015 | -- | -- |
| 2014 | -- | -- |
| 2013 | -- | -- |
| 2012 | -- | -- |
| 2011 | -- | $1,668 |
| 2008 | -- | $1,668 +504.3% |
| 2007 | -- | $276 |
| 2006 | -- | $276 |
| 2005 | -- | $276 +109.1% |
| 2004 | -- | $132 |
Find assessor info on the county website
Monthly payment
Est. payment
Payment breakdown
Explore the cost of this home by adjusting the details. Changes won't be saved.Climate risks
Neighborhood: Chisholm Creek
Nearby schools
Schools provided by the listing agent
- Elementary: Christa McAuliffe
- Middle: Christa McAuliffe Academy K-8
- High: Southeast
Source: SCKMLS as distributed by MLS GRID. This data may not be complete. We recommend contacting the local school district to confirm school assignments for this home.
Similar homes
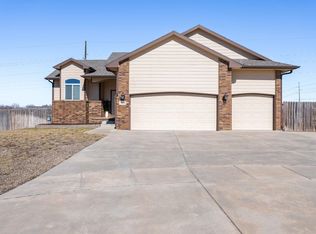
- $420,0004 bd3 ba2.4k sqft703 S Red Oaks Cir, Wichita, KS 67207For Sale
 MLS ID #678869, Aimee McCaffree-Wallace, LPT Realty, LLC. SCKMLS as distributed by MLS GRID
 - $430,0004 bd4 ba2.9k sqft2117 S Michelle St, Wichita, KS 67207For Sale
 MLS ID #678406, Karen Peters, Berkshire Hathaway PenFed Realty. SCKMLS as distributed by MLS GRID
 - $425,0004 bd3 ba3k sqft12037 E Bonita Ct, Wichita, KS 67207For Sale
 MLS ID #664347, Bobby Armstrong, High Point Realty, LLC. SCKMLS as distributed by MLS GRID
 - $273,0003 bd2 ba1.8k sqft882 S Bedford Ct, Wichita, KS 67207For Sale
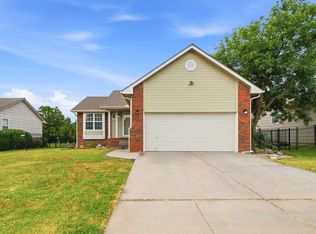 MLS ID #677659, Chi McKanlam, Keller Williams Signature Partners, LLC. SCKMLS as distributed by MLS GRID
