Welcome Home to 357 S. Grand Mere Ct. This beautifully updated 5-bedroom, 3-bath ranch offers a spacious split-bedroom floor plan, 3-car attached garage, finished walkout basement, and an impressive fenced backyard on approximately one-third of an acre. Thoughtful updates and comfortable living spaces come together to create a home designed for both everyday living and entertaining. Step inside to find beautiful hardwood floors and newer carpet throughout the main level, along with an abundance of natural light. The remodeled kitchen features freshly painted cabinetry, granite countertops, an updated backsplash, stainless steel appliances that remain with the home, and a casual dining area in addition to the formal dining room. Just off the kitchen, a door leads to the wood deck overlooking the expansive fenced backyard—providing a wonderful extension of the home's living and entertaining space. The main-floor living room is warm and inviting with built-in cabinetry and a gas fireplace featuring an updated tile surround. The split-bedroom design provides added privacy, with three bedrooms and two full baths on the main level. The spacious primary suite features a tray ceiling, walk-in closet, and private bath with double vanities, jetted tub, and separate shower. On the opposite side of the home are two additional bedrooms, including one with a built-in desk, along with a full hall bath and linen storage. Main-floor laundry is conveniently located just off the garage and features updated tile flooring. Continue downstairs to the finished walkout basement, where large windows bring in plenty of natural light. An expansive family room provides space for movie nights, game days, entertaining, or simply relaxing. Two additional bedrooms, a full bathroom, and generous storage complete the lower level, with one bedroom offering a built-in craft or desk area. The walkout provides direct access to the backyard, making the lower level even more functional. Outside, enjoy a large fenced yard with plenty of room to play, garden, entertain, or simply enjoy the outdoors. The playset remains with the home, and an irrigation well serves the sprinkler system to help with lawn maintenance. With approximately one-third of an acre, a wood deck, walkout basement, 3-car garage, and easy access to Kellogg, this move-in-ready east Wichita home offers the space, updates, and versatility you've been looking for.
Active
$425,000
357 S Grand Mere Ct, Wichita, KS 67230
5beds
2,952sqft
Single Family Onsite Built
Built in 2003
0.31 Acres Lot
$411,900 Zestimate®
$144/sqft
$32/mo HOA
What's special
- 5 days
- 769
- 59
Likely to sell faster than
Zillow last checked:
Listing updated:
Listed by:
Cynthia Carnahan 316-978-9777,
Reece Nichols South Central Kansas
Source: SCKMLS as distributed by MLS GRID,MLS#: 679923
Facts & features
Interior
Bedrooms & bathrooms
- Bedrooms: 5
- Bathrooms: 3
- Full bathrooms: 3
Primary bedroom
- Description: Carpet
- Level: Main
- Area: 195
- Dimensions: 15 x 13
Bedroom
- Description: Carpet
- Level: Main
- Area: 143
- Dimensions: 13 x 11
Bedroom
- Description: Carpet
- Level: Main
- Area: 143
- Dimensions: 13 x 11
Bedroom
- Description: Carpet
- Level: Basement
- Area: 156
- Dimensions: 13 x 12
Bedroom
- Description: Other
- Level: Basement
- Area: 150
- Dimensions: 15 x 10
Dining room
- Description: Wood
- Level: Main
- Area: 140
- Dimensions: 14 x 10
Dining room
- Description: Wood
- Level: Main
- Area: 88
- Dimensions: 11 x 8 (Informal)
Family room
- Description: Carpet
- Level: Basement
- Area: 432
- Dimensions: 27 x 16
Kitchen
- Description: Wood
- Level: Main
- Area: 156
- Dimensions: 13 x 12
Living room
- Description: Wood
- Level: Main
- Area: 306
- Dimensions: 18 x 17
Recreation room
- Description: Carpet
- Level: Basement
- Area: 364
- Dimensions: 26 x 14
Heating
- Forced Air
Cooling
- Central Air, Electric
Appliances
- Included: Dishwasher, Disposal, Microwave, Refrigerator, Range, Washer, Dryer
- Laundry: Main Level, Laundry Room
Features
- Ceiling Fan(s), Walk-In Closet(s), Vaulted Ceiling(s)
- Flooring: Hardwood
- Doors: Storm Door(s)
- Windows: Storm Window(s)
- Basement: Finished
- Number of fireplaces: 1
- Fireplace features: One, Living Room, Gas, Glass Doors
Interior area
- Total interior livable area: 2,952 sqft
- Finished area above ground: 1,540
- Finished area below ground: 1,412
Property
Parking
- Total spaces: 3
- Parking features: Attached, Garage Door Opener, Oversized
- Garage spaces: 3
Features
- Levels: One
- Stories: 1
- Patio & porch: Patio, Covered, Deck
- Exterior features: Guttering - ALL, Irrigation Pump, Irrigation Well, Sprinkler System
- Fencing: Wrought Iron
Lot
- Size: 0.31 Acres
- Features: Cul-De-Sac
Details
- Parcel number: 0871162404103027.15
Construction
Type & style
- Home type: SingleFamily
- Architectural style: Ranch
- Property subtype: Single Family Onsite Built
Materials
- Stone, Frame w/Less than 50% Mas, Brick
- Foundation: Full, View Out, Day Light, Walk Out Below Grade
- Roof: Composition
Condition
- Year built: 2003
Utilities & green energy
- Gas: Natural Gas Available
- Utilities for property: Sewer Available, Natural Gas Available, Public
Community & HOA
Community
- Subdivision: BELLAGIO
HOA
- Has HOA: Yes
- Services included: Gen. Upkeep for Common Ar
- HOA fee: $380 annually
Location
- Region: Wichita
Financial & listing details
- Price per square foot: $144/sqft
- Tax assessed value: $385,700
- Annual tax amount: $4,831
- Date on market: 10/1/2026
- Cumulative days on market: 6 days
- Ownership: Individual
- Road surface type: Paved
Estimated market value
$411,900
$391,000 - $432,000
$2,889/mo
Price history
Price history is unavailable.
Public tax history
| Year | Property taxes | Tax assessment |
|---|---|---|
| 2025 | $4,835 +14.8% | $44,356 +15.9% |
| 2024 | $4,211 -2.5% | $38,272 |
| 2023 | $4,320 +14.5% | $38,272 |
| 2022 | $3,771 +15% | -- |
| 2021 | $3,278 +0.2% | -- |
| 2020 | $3,271 -0.2% | $28,383 |
| 2019 | $3,277 +2.7% | $28,383 +3% |
| 2018 | $3,190 +3.7% | $27,555 |
| 2017 | $3,077 +100.2% | -- |
| 2016 | $1,537 -47.6% | -- |
| 2015 | $2,933 -15.3% | -- |
| 2014 | $3,463 | -- |
| 2013 | -- | -- |
| 2012 | -- | -- |
| 2011 | -- | $20,459 |
| 2008 | -- | $20,459 |
| 2007 | -- | $20,459 |
| 2006 | -- | $20,459 -23.5% |
| 2005 | -- | $26,750 +229% |
| 2004 | -- | $8,131 +596.1% |
| 2003 | -- | $1,168 -80% |
| 2002 | -- | $5,832 |
Find assessor info on the county website
Monthly payment
Est. payment
Payment breakdown
Explore the cost of this home by adjusting the details. Changes won't be saved.Climate risks
Neighborhood: 67230
Nearby schools
Schools provided by the listing agent
- Elementary: Christa McAuliffe Academy K-8
- Middle: Christa McAuliffe Academy K-8
- High: Southeast
Source: SCKMLS as distributed by MLS GRID. This data may not be complete. We recommend contacting the local school district to confirm school assignments for this home.

Similar homes
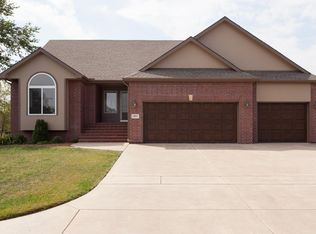
- $399,0003 bd3 ba3.5k sqft13209 E Bridgefield Pl, Wichita, KS 67230For Sale
 MLS ID #680003, Cheryl Hadley Ayala, Reece Nichols South Central Kansas. SCKMLS as distributed by MLS GRID
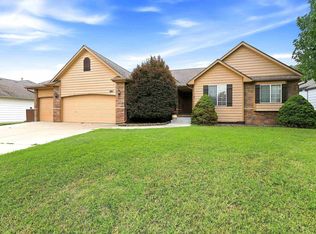
 - $379,9005 bd3 ba2.4k sqft13207 E Gilbert Ct, Wichita, KS 67230For Sale
 MLS ID #679747, Phyllis Zimmerman, Berkshire Hathaway PenFed Realty. SCKMLS as distributed by MLS GRID
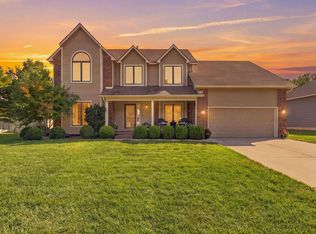
 - $382,0004 bd3 ba3.4k sqft1011 S Sagebrush St, Wichita, KS 67230For Sale
 MLS ID #677663, Cody Delp, Real Broker, LLC. SCKMLS as distributed by MLS GRID
 - $469,9005 bd4 ba3.1k sqft805 N Sagebrush Ct, Wichita, KS 67230For Sale
 MLS ID #679440, Meaghan Sauder, RE/MAX Premier. SCKMLS as distributed by MLS GRID
