All Special taxes are paid off, and this beautifully updated LAKEVIEW, 4-bedroom, 3-bath home offers an exceptional opportunity in the desirable Cornerstone Addition with walking distance to Andover schools. Enjoy all the neighborhood amenities, including three swimming pools, playgrounds, basketball and pickleball courts, walking paths, and scenic ponds, all while owning one of the more affordable homes in the area. Inside, Enjoy a split-bedroom floor plan for added privacy, perfect for families or hosting guests and the home has been thoughtfully remodeled with NEW VENT OUT MICROWAVE, newer engineering wood flooring on the main level, fresh interior paint, granite countertops, painted cabinetry, and updated kitchen appliances. The roof was replaced in 2020 (per previous owner), leaving little for the next owner to do but move in. Main floor laundry. The spacious walk-out basement with wet Bar is a rare feature in the neighborhood, providing additional living space and easy access to the backyard. Situated on a large lot with sprinkler system backing to the neighborhood pond, this home offers one of the best water views in Andover at this price point. If you've been searching for a move-in-ready home with no special taxes remaining, outstanding neighborhood amenities, a walk-out basement, and a fabulous water view, this is one you won't want to miss. Schedule your showing today!
Active
Price cut: $4.2K (9/14)
$374,800
2421 N Fieldstone St, Andover, KS 67002
4beds
2,432sqft
Single Family Onsite Built
Built in 2007
0.26 Acres Lot
$372,600 Zestimate®
$154/sqft
$35/mo HOA
What's special
- 83 days
- 491
- 49
Zillow last checked:
Listing updated:
Listed by:
Nancy Shih OFF:316-634-1313,
RE/MAX Associates
Source: SCKMLS as distributed by MLS GRID,MLS#: 676081
Facts & features
Interior
Bedrooms & bathrooms
- Bedrooms: 4
- Bathrooms: 3
- Full bathrooms: 3
Primary bedroom
- Description: Carpet
- Level: Main
- Area: 156
- Dimensions: 13x12
Bedroom
- Description: Carpet
- Level: Main
- Area: 100
- Dimensions: 10x10
Bedroom
- Description: Carpet
- Level: Lower
- Area: 100
- Dimensions: 10x10
Bedroom
- Description: Carpet
- Level: Lower
- Area: 140
- Dimensions: 14x10
Dining room
- Description: Wood
- Level: Main
- Area: 90
- Dimensions: 10x9
Family room
- Description: Carpet
- Level: Lower
- Area: 368
- Dimensions: 23x16
Kitchen
- Description: Wood
- Level: Main
- Area: 143
- Dimensions: 13x11
Living room
- Description: Wood
- Level: Main
- Area: 168
- Dimensions: 14x12
Recreation room
- Description: Carpet
- Level: Lower
- Area: 221
- Dimensions: 17x13
Heating
- Forced Air, Natural Gas
Cooling
- Central Air, Electric
Appliances
- Included: Dishwasher, Disposal, Microwave, Range, Washer, Dryer
- Laundry: Main Level, 220 equipment
Features
- Ceiling Fan(s), Walk-In Closet(s), Vaulted Ceiling(s), Wet Bar
- Doors: Storm Door(s)
- Windows: Window Coverings-All, Storm Window(s)
- Basement: Finished
- Number of fireplaces: 1
- Fireplace features: One, Living Room, Gas, Decorative
Interior area
- Total interior livable area: 2,432 sqft
- Finished area above ground: 1,239
- Finished area below ground: 1,193
Property
Parking
- Total spaces: 2
- Parking features: Attached, Garage Door Opener
- Garage spaces: 2
Features
- Levels: One
- Stories: 1
- Patio & porch: Patio, Deck
- Exterior features: Guttering - ALL, Sprinkler System
- Pool features: Community
- Waterfront features: Pond/Lake
Lot
- Size: 0.26 Acres
- Features: Standard
Details
- Parcel number: 494958
Construction
Type & style
- Home type: SingleFamily
- Architectural style: Ranch
- Property subtype: Single Family Onsite Built
Materials
- Frame w/Less than 50% Mas
- Foundation: Full, Walk Out At Grade, View Out
- Roof: Composition
Condition
- Year built: 2007
Utilities & green energy
- Gas: Natural Gas Available
- Utilities for property: Sewer Available, Natural Gas Available, Public
Community & HOA
Community
- Features: Sidewalks, Greenbelt, Jogging Path, Lake, Playground
- Subdivision: CORNERSTONE
HOA
- Has HOA: Yes
- Services included: Recreation Facility, Gen. Upkeep for Common Ar
- HOA fee: $420 annually
Location
- Region: Andover
Financial & listing details
- Price per square foot: $154/sqft
- Tax assessed value: $344,500
- Annual tax amount: $5,875
- Date on market: 7/17/2026
- Cumulative days on market: 84 days
- Ownership: Individual
- Road surface type: Paved
Estimated market value
$372,600
$354,000 - $391,000
$2,333/mo
Price history
Price history is unavailable.
Public tax history
| Year | Property taxes | Tax assessment |
|---|---|---|
| 2025 | $5,875 +3% | $39,618 +3.7% |
| 2024 | $5,705 +16.9% | $38,206 +17.4% |
| 2023 | $4,879 -15.7% | $32,545 +26.1% |
| 2022 | $5,785 +10.6% | $25,802 +19% |
| 2021 | $5,229 +2.3% | $21,677 +6.1% |
| 2020 | $5,113 | $20,440 +4.8% |
| 2019 | -- | $19,504 +0.8% |
| 2018 | -- | $19,356 +3.9% |
| 2017 | -- | $18,630 -87.5% |
| 2014 | -- | $148,500 +763.2% |
| 2010 | -- | $17,204 0% |
| 2009 | -- | $17,209 +34.9% |
| 2008 | -- | $12,759 +410.8% |
| 2007 | -- | $2,498 |
Find assessor info on the county website
Monthly payment
Est. payment
Payment breakdown
Explore the cost of this home by adjusting the details. Changes won't be saved.Climate risks
Neighborhood: 67002
Nearby schools
Schools provided by the listing agent
- Elementary: Robert Martin
- Middle: Andover
- High: Andover
Source: SCKMLS as distributed by MLS GRID. This data may not be complete. We recommend contacting the local school district to confirm school assignments for this home.
Similar homes
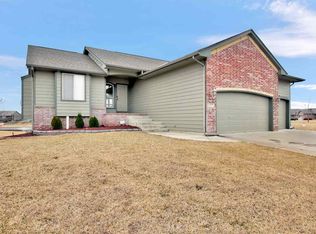
- $398,0004 bd3 ba2.7k sqft2423 N Fieldstone St, Andover, KS 67002For Sale
 MLS ID #677922, Caleb Claussen, Reece Nichols South Central Kansas. SCKMLS as distributed by MLS GRID
 - $365,0005 bd3 ba2.7k sqft710 W Gatewood Ln, Andover, KS 67002For Sale
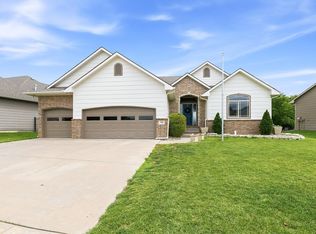 MLS ID #674111, April Richey, Keller Williams Signature Partners, LLC. SCKMLS as distributed by MLS GRID
 - $379,0005 bd3 ba2.8k sqft1428 N Aster St, Andover, KS 67002For Sale
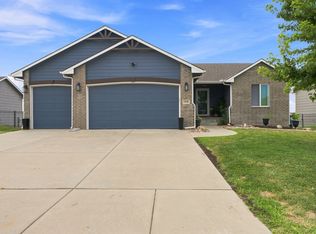 MLS ID #678245, Lisa Mayfield, Berkshire Hathaway PenFed Realty. SCKMLS as distributed by MLS GRID
 - $436,2505 bd3 ba2.6k sqft2741 N Bluestone Cir, Andover, KS 67002For Sale
 MLS ID #676648, Myron Klaassen, Coldwell Banker Plaza Real Estate. SCKMLS as distributed by MLS GRID
