
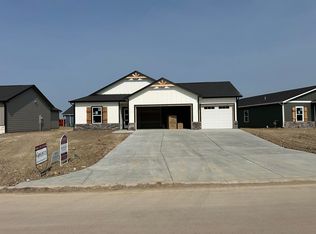
Enjoy low-maintenance living in this beautifully designed twin home tucked away on a quiet dead-end street near Terradyne. The spacious open floor plan is perfect for entertaining, featuring a warm and inviting living room with a gas fireplace, a large sun-filled window, and luxury vinyl flooring throughout the main living areas. The kitchen is a standout with a quartz island and countertops, subway tile backsplash, and adjoining dining area with sliding glass doors leading to the patio—perfect for relaxing evenings outdoors. The primary suite offers a walk-in closet and a spa-inspired en-suite bath with quartz countertops, double sinks, and a beautifully tiled walk-in shower with a built-in bench. Main-floor also has an additional bedroom, full bathroom, and a laundry room adding everyday convenience. The finished basement provides additional living space with a spacious rec room, a large 3rd bedroom, full bath, and storage. Outside, enjoy the concrete patio overlooking a Terradyne cart path. Located just moments from the Terradyne clubhouse, you can hop on your golf cart and head to the course or enjoy dinner with friends. This home truly offers comfort, convenience, and an exceptional lifestyle.
Active
$390,000
818 N McCloud Cir Unit 109, Andover, KS 67002
3beds
2,198sqft
:
Get pre-qualified$2,973/mo
Duplex
Built in 2020
-- sqft lot
$384,600 Zestimate®
$177/sqft
$300/mo HOA
What's special
- 53 days |
- 292 |
- 11 |
Zillow last checked:
Listing updated:
Listed by:
Joel Dolloff 316-303-2381,
At Home Wichita Real Estate
Source: SCKMLS as distributed by MLS GRID,MLS#: 674618
Facts & features
Interior
Bedrooms & bathrooms
- Bedrooms: 3
- Bathrooms: 3
- Full bathrooms: 3
Primary bedroom
- Description: Carpet
- Level: Main
- Area: 155.19
- Dimensions: 12'7 x 12'4
Bedroom
- Description: Carpet
- Level: Main
- Area: 114.08
- Dimensions: 12'4 x 9'3
Bedroom
- Description: Carpet
- Level: Basement
- Area: 137.22
- Dimensions: 12'8 x 10'10
Dining room
- Description: Luxury Vinyl
- Level: Main
- Area: 128.33
- Dimensions: 11' x 11'8
Family room
- Description: Carpet
- Level: Basement
- Area: 424.31
- Dimensions: 23'3 x 18'3
Kitchen
- Description: Luxury Vinyl
- Level: Main
- Area: 143
- Dimensions: 13' x 11'
Living room
- Description: Luxury Vinyl
- Level: Main
- Area: 331.67
- Dimensions: 20' x 16'7
Heating
- Forced Air, Natural Gas
Cooling
- Central Air, Electric
Appliances
- Included: Dishwasher, Disposal, Microwave, Refrigerator, Range
- Laundry: Main Level, Laundry Room, 220 equipment
Features
- Ceiling Fan(s), Walk-In Closet(s), Vaulted Ceiling(s)
- Windows: Window Coverings-All
- Basement: Finished
- Number of fireplaces: 1
- Fireplace features: One, Gas
Interior area
- Total interior livable area: 2,198 sqft
- Finished area above ground: 1,207
- Finished area below ground: 991
Video & virtual tour
Property
Parking
- Total spaces: 2
- Parking features: Gated, Attached, Garage Door Opener
- Garage spaces: 2
Features
- Levels: One
- Stories: 1
- Patio & porch: Covered
- Exterior features: Guttering - ALL, Sprinkler System
- Pool features: Community
- Fencing: Wrought Iron
Lot
- Size: 4,356 Square Feet
- Features: On Golf Course
Details
- Parcel number: 0083041800002069.00
Construction
Type & style
- Home type: MultiFamily
- Architectural style: Ranch
- Property subtype: Duplex
Materials
- Frame w/Less than 50% Mas
- Foundation: Full, Day Light
- Roof: Composition
Condition
- Year built: 2020
Utilities & green energy
- Gas: Natural Gas Available
- Utilities for property: Sewer Available, Natural Gas Available, Public
Community & HOA
Community
- Features: Clubhouse, Fitness Center, Golf, Add’l Dues May Apply
- Subdivision: HIGHLANDS
HOA
- Has HOA: Yes
- Services included: Maintenance Structure, Insurance, Maintenance Grounds, Snow Removal, Gen. Upkeep for Common Ar
- HOA fee: $3,600 annually
Location
- Region: Andover
Financial & listing details
- Price per square foot: $177/sqft
- Tax assessed value: $364,200
- Annual tax amount: $6,221
- Date on market: 6/16/2026
- Cumulative days on market: 54 days
- Ownership: Individual
- Road surface type: Paved
Estimated market value
$384,600
$365,000 - $404,000
$1,914/mo
Price history
Price history is unavailable.
Public tax history
| Year | Property taxes | Tax assessment |
|---|---|---|
| 2025 | -- | $41,883 -2.5% |
| 2024 | -- | $42,964 +2.8% |
| 2023 | -- | $41,780 +7.5% |
| 2022 | $7,231 +42.3% | $38,865 +49.5% |
| 2021 | $5,083 +220.7% | $25,988 +596% |
| 2020 | $1,585 | $3,734 -12.2% |
| 2019 | -- | $4,254 |
| 2018 | -- | $4,254 +191.6% |
| 2017 | -- | $1,459 |
Find assessor info on the county website
Monthly payment
Est. payment
Payment breakdown
Explore the cost of this home by adjusting the details. Changes won't be saved.Climate risks
Neighborhood: 67002
Nearby schools
GreatSchools rating
- 6/10Cottonwood Elementary SchoolGrades: K-5Distance: 1.5 mi
- 9/10Andover Middle SchoolGrades: 6-8Distance: 1.5 mi
- 9/10Andover High SchoolGrades: 9-12Distance: 1.6 mi
Schools provided by the listing agent
- Elementary: Cottonwood
- Middle: Andover
- High: Andover
Source: SCKMLS as distributed by MLS GRID. This data may not be complete. We recommend contacting the local school district to confirm school assignments for this home.
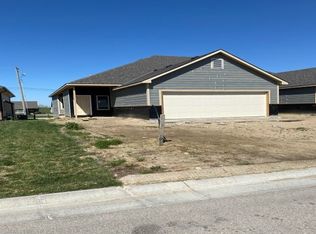
- $360,4003 bd3 ba2k sqft818 McCloud Cir UNIT 109, Andover, KS 67002Off Market
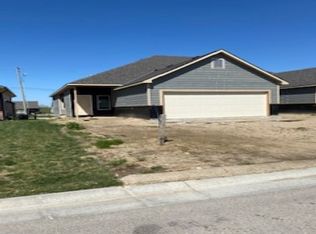
- $380,2003 bd3 ba2.2k sqft818 McCloud Cir UNIT 108, Andover, KS 67002Off Market
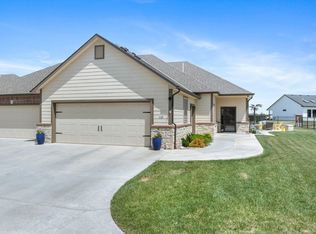
- $--3 bd3 ba2.5k sqft818 N McCloud Cir UNIT 110, Andover, KS 67002Sold
- $380,2003 bd3 ba2.2k sqft818 McCloud Cir UNIT 107, Andover, KS 67002Off Market
- $353,2003 bd3 ba1.9k sqft818 McCloud Cir UNIT 505, Andover, KS 67002Off Market
- $410,0003 bd3 ba2.4k sqft818 McCloud Cir UNIT 110, Andover, KS 67002Off Market
- $--4 bd4 ba2.7k sqft818 N McCloud Cir UNIT 408, Andover, KS 67002Sold
- $316,9003 bd3 ba1.9k sqft818 McCloud Cir UNIT 104, Andover, KS 67002Off Market
A local agent can set up tours, give advice and negotiate with sellers.
A local lender can help you make sure your offer is ready when you are.
Similar homes
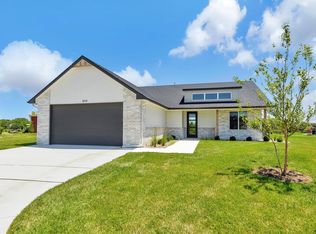
- $425,0002 bd2 ba1.5k sqft844 N Speyside Cir, Andover, KS 67002For Sale
 MLS ID #647826, Denise Gray, Berkshire Hathaway PenFed Realty. SCKMLS as distributed by MLS GRID
 - $469,0002 bd2 ba2k sqft136 S Legacy Way, Andover, KS 67002For Sale
 MLS ID #675990, John Orr, PB Realty. SCKMLS as distributed by MLS GRID
 - $307,9904 bd2 ba1.8k sqft2221 S Monticello Dr, Andover, KS 67002For Sale
 MLS ID #676891, Colton Pepper, Berkshire Hathaway PenFed Realty. SCKMLS as distributed by MLS GRID
 - $--3 bd2 ba1.5k sqft2806 N Woodridge St, Wichita, KS 67226Auction
 Xome
Xome - $429,9902 bd2 ba1.8k sqft328 W Pepper Tree Rd, Andover, KS 67002For SaleMLS ID #654008, Wyatt Lehner, PB Realty. SCKMLS as distributed by MLS GRID
- $328,9902 bd3 ba1.5k sqft419 E Park Pl, Andover, KS 67002For SaleMLS ID #637102, John Orr, PB Realty. SCKMLS as distributed by MLS GRID
- $419,9902 bd2 ba1.7k sqft322 W Pepper Tree Rd, Andover, KS 67002For SaleMLS ID #646758, Wyatt Lehner, PB Realty. SCKMLS as distributed by MLS GRID
- $359,9005 bd3 ba2.4k sqft2202 S Cranbrook St, Wichita, KS 67207For SaleMLS ID #675421, Glenda Flores, Berkshire Hathaway PenFed Realty. SCKMLS as distributed by MLS GRID
- $265,0002 bd2 ba1.1k sqft415 E Park Pl, Andover, KS 67002For SaleMLS ID #670525, Josh Roy, Keller Williams Hometown Partners. SCKMLS as distributed by MLS GRID
- $439,9005 bd3 ba2.8k sqft12753 E 27th Ct N, Wichita, KS 67226For SaleMLS ID #675410, Kevin Pham, Berkshire Hathaway PenFed Realty. SCKMLS as distributed by MLS GRID
- $369,0004 bd3 ba2.6k sqft2738 E Ironstone St, Wichita, KS 67219For SaleMLS ID #676653, Edna Martinez, Real Broker, LLC. SCKMLS as distributed by MLS GRID
- $435,0004 bd3 ba3k sqft12037 E Bonita Ct, Wichita, KS 67207For SaleMLS ID #664347, Bobby Armstrong, High Point Realty, LLC. SCKMLS as distributed by MLS GRID
- $495,0004 bd4 ba3k sqft2640 S Clear Creek St, Wichita, KS 67230For SaleMLS ID #677092, Bobby Armstrong, High Point Realty, LLC. SCKMLS as distributed by MLS GRID
- $315,0003 bd3 ba1.7k sqft331 N 127th St E #107, Wichita, KS 67206For SaleMLS ID #667866, Susanne Spring, Lange Real Estate. SCKMLS as distributed by MLS GRID
- $305,0004 bd3 ba2k sqft331 N 127th St E #402, Wichita, KS 67206For SaleMLS ID #670866, Susanne Spring, Lange Real Estate. SCKMLS as distributed by MLS GRID
- $393,0005 bd3 ba2.5k sqft6501 W Kollmeyer Ct, Wichita, KS 67205For SaleMLS ID #670123, Mikaela Rehmert-Fira, Elite Real Estate Experts. SCKMLS as distributed by MLS GRID
- $315,0003 bd3 ba1.6k sqft331 N 127th St E #110, Wichita, KS 67206For SaleMLS ID #667874, Susanne Spring, Lange Real Estate. SCKMLS as distributed by MLS GRID
- $315,0003 bd3 ba1.6k sqft331 N 127th St E #108, Wichita, KS 67206For SaleMLS ID #667870, Susanne Spring, Lange Real Estate. SCKMLS as distributed by MLS GRID
- $315,0003 bd3 ba1.6k sqft331 N 127th St E #109, Wichita, KS 67206For SaleMLS ID #667873, Susanne Spring, Lange Real Estate. SCKMLS as distributed by MLS GRID
- $299,9994 bd3 ba1.9k sqft331 N 127th St E Building 42/506, Wichita, KS 67206For SaleMLS ID #669603, Nela Bayouth, Reece Nichols South Central Kansas. SCKMLS as distributed by MLS GRID
