NEW ROOF & NEW EXTERIOR PAINT! This lovely 5-bedroom, 3-bathroom family home is perfectly situated on the corner lot of a desirable cul-de-sac offering a spacious yard that stands out. Step inside to an inviting, open-concept main level designed for sweet family gatherings and everyday living. The living room flows seamlessly into a generous dining area and kitchen, creating one nice, light-filled space perfect for holiday meals, game nights, or casual get-togethers with friends. A large pantry gives plenty of space for groceries and extra countertop appliances. Upstairs, you’ll find three bedrooms, including the primary bedroom and a oversized master bath with a separate tub and shower. Convenience is key with the upstairs laundry room, thoughtfully placed where you need it most. Downstairs you’ll find a large family room with an adjacent sizable alcove suitable for a study space or cozy tv viewing. Down the hall there are two more bedrooms and a full bath, giving plenty of space for teens or guests. Storage is plentiful in this home with a dedicated storage room & a small bonus room. The corner cul-de-sac location provides a safe setting with plenty of room to play outside. The backyard offers generous space for outdoor fun, gardening, or simply relaxing. The covered deck is the perfect place to watch the sunrise in the mornings with coffee or gather for late night family time. This home combines modern comfort, practical features, and a wonderful family-friendly layout in one of the best spots on the block—ready for new owners to make lasting memories!
Active
Price cut: $18K (7/18)
$393,000
6501 W Kollmeyer Ct, Wichita, KS 67205
5beds
2,532sqft
Single Family Onsite Built
Built in 2016
0.35 Acres Lot
$389,000 Zestimate®
$155/sqft
$58/mo HOA
What's special
- 154 days |
- 837 |
- 59 |
Zillow last checked:
Listing updated:
Listed by:
Mikaela Rehmert-Fira CELL:316-516-1734,
Elite Real Estate Experts,
Ashley Sears 316-323-7652,
Elite Real Estate Experts
Source: SCKMLS as distributed by MLS GRID,MLS#: 670123
Facts & features
Interior
Bedrooms & bathrooms
- Bedrooms: 5
- Bathrooms: 3
- Full bathrooms: 3
Primary bedroom
- Description: Carpet
- Level: Main
- Area: 165
- Dimensions: 15'-0" x 11'-0"
Bedroom
- Description: Carpet
- Level: Main
- Area: 109.38
- Dimensions: 10'-6" x 10'-5"
Bedroom
- Description: Carpet
- Level: Main
- Area: 113.75
- Dimensions: 10'-10" x 10'-6"
Bedroom
- Description: Carpet
- Level: Basement
- Area: 134.51
- Dimensions: 12'-5" x 10'-10"
Bedroom
- Description: Carpet
- Level: Basement
- Area: 120.03
- Dimensions: 12'-5" x 9'-8"
Family room
- Description: Carpet
- Level: Basement
- Area: 456.75
- Dimensions: 29'-0" x 15'-9"
Kitchen
- Description: Wood Laminate
- Level: Main
- Area: 200.74
- Dimensions: 16'-2" x 12'-5"
Living room
- Description: Carpet
- Level: Main
- Area: 215.25
- Dimensions: 15'-9" x 13'-8"
Heating
- Forced Air
Cooling
- Central Air
Appliances
- Included: Dishwasher, Disposal, Microwave, Range
- Laundry: Main Level
Features
- Ceiling Fan(s), Walk-In Closet(s)
- Basement: Finished
- Number of fireplaces: 1
- Fireplace features: One
Interior area
- Total interior livable area: 2,532 sqft
- Finished area above ground: 1,487
- Finished area below ground: 1,045
Property
Parking
- Total spaces: 3
- Parking features: Attached
- Garage spaces: 3
Features
- Levels: One
- Stories: 1
- Patio & porch: Covered
- Exterior features: Guttering - ALL, Irrigation Well, Sprinkler System
- Pool features: Community
- Fencing: Wrought Iron
Lot
- Size: 0.35 Acres
- Features: Corner Lot, Cul-De-Sac
Details
- Parcel number: 201730882701202048.00
Construction
Type & style
- Home type: SingleFamily
- Architectural style: A-Frame
- Property subtype: Single Family Onsite Built
Materials
- Frame w/Less than 50% Mas
- Foundation: Full, View Out
- Roof: Composition
Condition
- Year built: 2016
Utilities & green energy
- Gas: Natural Gas Available
- Utilities for property: Natural Gas Available, Public
Community & HOA
Community
- Features: Clubhouse, Lake, Playground
- Subdivision: EDGEWATER
HOA
- Has HOA: Yes
- HOA fee: $700 annually
Location
- Region: Wichita
Financial & listing details
- Price per square foot: $155/sqft
- Tax assessed value: $380,900
- Annual tax amount: $5,200
- Date on market: 3/22/2026
- Cumulative days on market: 155 days
- Ownership: Individual
- Road surface type: Paved
Estimated market value
$389,000
$370,000 - $408,000
$2,496/mo
Price history
Price history is unavailable.
Public tax history
| Year | Property taxes | Tax assessment |
|---|---|---|
| 2025 | $6,972 +5.5% | $43,804 +9% |
| 2024 | $6,610 -1.3% | $40,181 |
| 2023 | $6,698 | $40,181 |
| 2022 | -- | -- |
| 2021 | $6,065 | -- |
| 2020 | -- | $34,024 +3.3% |
| 2019 | -- | $32,925 +3% |
| 2018 | -- | $31,971 |
| 2017 | -- | -- |
| 2016 | -- | -- |
| 2015 | -- | -- |
| 2011 | -- | $6 -96.7% |
| 2008 | -- | $180 |
Find assessor info on the county website
Monthly payment
Est. payment
Payment breakdown
Explore the cost of this home by adjusting the details. Changes won't be saved.Climate risks
Neighborhood: 67205
Nearby schools
GreatSchools rating
- 5/10Maize South Elementary SchoolGrades: K-4Distance: 2.3 mi
- 6/10Maize Middle SchoolGrades: 7-8Distance: 2.3 mi
- 7/10Maize Senior High SchoolGrades: 9-12Distance: 3.2 mi
Schools provided by the listing agent
- Elementary: Maize USD266
- Middle: Maize
- High: Maize
Source: SCKMLS as distributed by MLS GRID. This data may not be complete. We recommend contacting the local school district to confirm school assignments for this home.
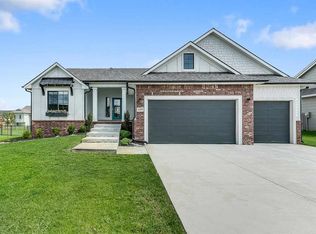
- $438,5003 bd3 ba1.7k sqft6505 W Kollmeyer Ct, Wichita, KS 67205Off Market
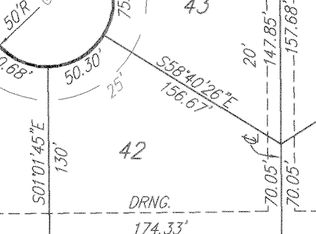
- $--0.45 acres6517 W Kollmeyer Ct, Wichita, KS 67205Off Market
- $495,6005 bd4 ba3.2k sqft6437 W Kollmeyer Ct, Wichita, KS 67205Off Market
- $459,9005 bd4 ba3.2k sqft4304 N Ridge Port St, Wichita, KS 67205Off Market
- $437,5005 bd3 ba2.7k sqft6537 W Kollmeyer Ct, Wichita, KS 67205Off Market
- $393,8003 bd2 ba1.6k sqft6509 W Kollmeyer Ct, Wichita, KS 67205Off Market
- $418,0004 bd3 ba1.5k sqft6541 W Kollmeyer Ct, Wichita, KS 67205Off Market
- $435,5003 bd2 ba1.7k sqft6422 W Kollmeyer Ct, Wichita, KS 67205Off Market
A local agent can set up tours, give advice and negotiate with sellers.
A local lender can help you make sure your offer is ready when you are.
Similar homes
- $410,0005 bd3 ba2.9k sqft8206 W Kackley Cir, Wichita, KS 67205For Sale
 MLS ID #676555, Cheyenne Harvey, Elite Real Estate Experts. SCKMLS as distributed by MLS GRID
 - $460,0005 bd3 ba3.3k sqft2825 N Spring Meadow Ct, Wichita, KS 67205For Sale
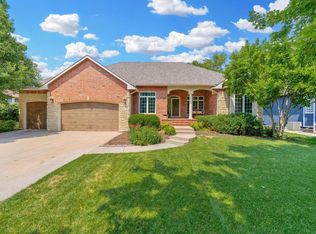 MLS ID #677423, Alissa Unruh, Berkshire Hathaway PenFed Realty. SCKMLS as distributed by MLS GRID
 - $369,9005 bd3 ba2.7k sqft11326 W Wilkinson Ct, Maize, KS 67101For Sale
 MLS ID #677100, Lucas Johnson, Keller Williams Signature Partners, LLC. SCKMLS as distributed by MLS GRID
 - $414,0005 bd3 ba2.6k sqft5754 N Edwards St, Wichita, KS 67204For Sale
 MLS ID #674689, Alec Davis, J Russell Real Estate. SCKMLS as distributed by MLS GRID
 - $428,0004 bd3 ba2.7k sqft2423 N Fieldstone St, Andover, KS 67002For SaleMLS ID #677922, Caleb Claussen, Reece Nichols South Central Kansas. SCKMLS as distributed by MLS GRID
- $430,0005 bd3 ba2.9k sqft518 N Backwoods Ct, Valley Center, KS 67147For SaleMLS ID #675570, Jessica Seiler, Berkshire Hathaway PenFed Realty. SCKMLS as distributed by MLS GRID
- $329,9005 bd3 ba2.3k sqft3245 S Bluelake Ct, Wichita, KS 67215For SaleMLS ID #677425, Christy Friesen, RE/MAX Premier. SCKMLS as distributed by MLS GRID
- $415,0006 bd3 ba2.4k sqft5881 N Saint Paul Ct, Wichita, KS 67204For SaleMLS ID #671806, Alec Davis, J Russell Real Estate. SCKMLS as distributed by MLS GRID
- $425,0004 bd3 ba2.5k sqft2102 S Cranbrook St, Wichita, KS 67207For SaleMLS ID #676246, Tammy Schmidt, Elite Real Estate Experts. SCKMLS as distributed by MLS GRID
- $375,0004 bd3 ba2.5k sqft15106 W Slope St, Wichita, KS 67235For SaleMLS ID #676488, Ronda Welsh, Keller Williams Hometown Partners. SCKMLS as distributed by MLS GRID
- $395,0005 bd3 ba3.2k sqft922 E Karla Ct, Haysville, KS 67060For SaleMLS ID #676769, Sissy Koury, RE/MAX Premier. SCKMLS as distributed by MLS GRID
- $439,9005 bd3 ba2.8k sqft12753 E 27th Ct N, Wichita, KS 67226For SaleMLS ID #675410, Kevin Pham, Berkshire Hathaway PenFed Realty. SCKMLS as distributed by MLS GRID
- $382,0004 bd3 ba3.4k sqft1011 S Sagebrush St, Wichita, KS 67230For SaleMLS ID #677663, Cody Delp, Real Broker, LLC. SCKMLS as distributed by MLS GRID
- $420,0004 bd3 ba2.9k sqft13219 E Glen Creek Ct, Wichita, KS 67230For SaleMLS ID #676400, Josh Roy, Keller Williams Hometown Partners. SCKMLS as distributed by MLS GRID
- $299,0005 bd3 ba2.2k sqft600 Laramie Cir, Maize, KS 67101For SaleMLS ID #670382, Denise Lewis, Keller Williams Hometown Partners. SCKMLS as distributed by MLS GRID
- $365,0004 bd3 ba2.3k sqft2350 N Castle Rock Ct, Wichita, KS 67228For SaleMLS ID #676683, Steve Myers, LPT Realty, LLC. SCKMLS as distributed by MLS GRID
- $315,0005 bd3 ba2.4k sqft1051 N Aksarben Ct, Wichita, KS 67235For SaleMLS ID #676490, Sissy Koury, RE/MAX Premier. SCKMLS as distributed by MLS GRID
- $419,0005 bd3 ba3.2k sqft13913 E Watson St, Wichita, KS 67230For SaleMLS ID #672724, Judy Bias, Keller Williams Signature Partners, LLC. SCKMLS as distributed by MLS GRID
- $385,0005 bd3 ba3k sqft2034 S Sierra Hills Ct, Wichita, KS 67230For SaleMLS ID #672955, Winston Stith, NextHome Excel. SCKMLS as distributed by MLS GRID
- $320,0005 bd3 ba1.8k sqft744 N Wakefield Ave, Valley Center, KS 67147For SaleMLS ID #676783, Angie Jarman, Platinum Realty LLC. SCKMLS as distributed by MLS GRID
