Skip main navigation
Sold-co-op w/mbr
  • Price Unknown

    6537 W Kollmeyer Ct, Wichita, KS 67205

    5beds
    2,759sqft
    Single Family Onsite Built
    Built in 2017
    0.28 Acres Lot
    $436,300 Zestimate®
    $--/sqft
    $2,427 Estimated rent

    Home value

    $436,300

    $414,000 - $458,000

    $2,427/mo

    Zestimate® history
    Loading
    Loading...

    Owner options

    List your home for rent

    $2,427/mo

    Rent Zestimate®

    Find your next renter with Zillow Rental Manager. Plus, with online applications, you can quickly screen prospective tenants – for free.

    Learn more

    $2,427/mo

    Rent Zestimate®

    Refinance and save

    $700/mo

    Est. payment

    Refinancing to a lower rate could help reduce your monthly payments and save thousands over the life of the loan.

    See today's rates

    $700/mo

    Est. payment

    Explore your selling options

    Work with a Zillow partner agent

    Leverage their expertise and Zillow's premium Showcase listings to get your home seen by more buyers.

    Get started

    List with your own agent

    Get your home in front of millions of buyers by listing it on Zillow.

    Learn how to do it

    Sell it yourself

    Take full control of how buyers see your home on Zillow by listing For Sale by Owner (FSBO).

    List your home

    What's special

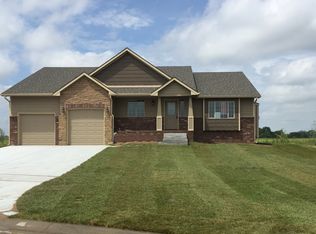
    This stunning home located in the desirable neighborhood of Edgewater is a perfect blend of modern elegance and spacious comfort, offering a truly inviting living experience. With its 5 bedrooms and 3 bathrooms, this home provides ample space for families of all sizes. As you step inside, you'll notice the open-concept floor plan which seamlessly connects the main living areas, providing an ideal setting for both relaxation and entertaining. The living room boasts abundant natural light, creating a bright and cheerful atmosphere for gatherings with friends and loved ones. The gourmet kitchen is a chef's dream, featuring sleek countertops, a center island, and high-end stainless steel appliances. The ample cabinetry provides plenty of storage space, ensuring all your culinary essentials are within easy reach. Adjacent to the kitchen is a spacious dining area, perfect for enjoying delicious meals and hosting memorable dinner parties. The primary bedroom suite is a true retreat, offering a serene sanctuary to unwind at the end of the day. With its generous size, it accommodates a variety of furniture arrangements and includes a walk-in closet for your convenience. The ensuite bathroom is a luxurious oasis, featuring a dual vanity, a soaking tub, and a separate shower. Four additional bedrooms provide flexibility for a growing family or the opportunity to create a home office, gym, or hobby room. The remaining bathrooms are well-appointed and designed with both style and functionality in mind. There are two separate storage spaces in the basement, or the flexibility to finish one into a home gym, hobbyist space, or office. Outside, the backyard is a private haven, complete with a patio where you can relax and enjoy the beautiful Kansas sunsets from your back deck. The landscaping adds a touch of natural beauty to the outdoor space, making it the perfect spot for barbecues, gardening, or simply basking in the sun. Conveniently located, this home offers easy access to shopping, dining, parks, and schools, ensuring that you have everything you need within reach. Don't miss the opportunity to make this home your own. Schedule a showing today and envision the endless possibilities this residence has to offer.

    Zillow last checked:

    Listing updated:

    Listed by:

    Cheyenne Harvey CELL:316-304-8945,

    Elite Real Estate Experts

    Bought with:

    Colt Callison, 00234087

    Source: SCKMLS as distributed by MLS GRID,MLS#: 626640

    Facts & features

    Interior

    Bedrooms & bathrooms
    • Bedrooms: 5
    • Bathrooms: 3
    • Full bathrooms: 3
    Primary bedroom
    • Description: Carpet
    • Level: Main
    • Area: 234
    • Dimensions: 13x18
    Bedroom
    • Description: Carpet
    • Level: Main
    Bedroom
    • Description: Carpet
    • Level: Main
    Bedroom
    • Description: Carpet
    • Level: Basement
    Bedroom
    • Description: Carpet
    • Level: Basement
    Family room
    • Description: Wood Laminate
    • Level: Basement
    Kitchen
    • Description: Wood
    • Level: Main
    • Area: 216
    • Dimensions: 12x18
    Living room
    • Description: Wood
    • Level: Main
    • Area: 312
    • Dimensions: 26x12
    Heating
    • Forced Air, Natural Gas
    Cooling
    • Central Air, Electric
    Appliances
    • Included: Dishwasher, Disposal, Microwave, Refrigerator, Range
    • Laundry: Main Level, Laundry Room, 220 equipment
    Features
    • Ceiling Fan(s), Walk-In Closet(s), Vaulted Ceiling(s)
    • Flooring: Laminate
    • Windows: Window Coverings-All
    • Basement: Finished
    • Has fireplace: No
    Interior area
    • Total interior livable area: 2,759 sqft
    • Finished area above ground: 1,440
    • Finished area below ground: 1,319

    Property

    Parking
    • Total spaces: 3
    • Parking features: Attached, Garage Door Opener
    • Garage spaces: 3
    Features
    • Levels: One
    • Stories: 1
    • Patio & porch: Patio, Covered
    • Exterior features: Guttering - ALL, Irrigation Well, Sprinkler System
    • Pool features: Community
    • Fencing: Wood
    Lot
    • Size: 0.28 Acres
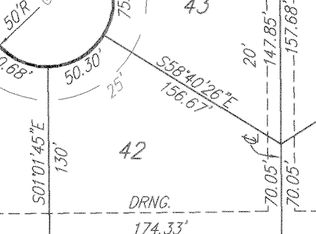
    • Features: Cul-De-Sac
    Details
    • Parcel number: 0882701202039.00

    Construction

    Type & style
    • Home type: SingleFamily
    • Architectural style: Traditional
    • Property subtype: Single Family Onsite Built
    Materials
    • Frame w/Less than 50% Mas
    • Foundation: Full, Day Light
    • Roof: Composition
    Condition
    • Year built: 2017

    Utilities & green energy

    • Gas: Natural Gas Available
    • Utilities for property: Sewer Available, Natural Gas Available, Public

    Community & neighborhood

    Security
    • Security features: Security System
    Community
    • Community features: Clubhouse, Jogging Path, Lake, Playground
    Location
    • Region: Wichita
    • Subdivision: EDGEWATER

    HOA & financial

    HOA
    • Has HOA: Yes
    • HOA fee: $700 annually
    • Services included: Gen. Upkeep for Common Ar

    Other

    Other facts
    • Ownership: Individual
    • Road surface type: Paved

    Price history

    Price history is unavailable.

    Public tax history

    YearProperty taxesTax assessment
    2025$7,362 +9.7%$46,990 +14.6%
    2024$6,713 +6.6%$41,010 +11%
    2023$6,295 $36,950
    2022-- --
    2021$5,484 --
    2020-- $29,429 +5%
    2019-- $28,026 +42.8%
    2018-- $19,629
    2017-- --
    2016-- --
    2015-- --
    2011-- $3 -97.9%
    2008-- $144

    Find assessor info on the county website

    Neighborhood: 67205

    Nearby schools

    GreatSchools rating
    Schools provided by the listing agent
    • Elementary: Maize USD266
    • Middle: Maize
    • High: Maize

    Source: SCKMLS as distributed by MLS GRID. This data may not be complete. We recommend contacting the local school district to confirm school assignments for this home.

    Sell for more on Zillow
    Get a Zillow Showcase℠ listing at no additional cost and you could sell for .
    $436,300
    2% more
    +$8,726
    With Zillow Showcase(estimated)
    $445,026