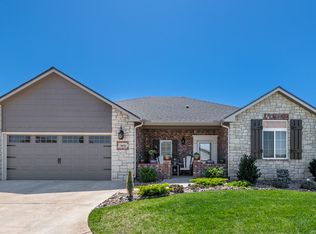
Welcome to 8320 Kackley Ct, a spacious 5-bedroom, 3-bathroom home situated on a desirable cul-de-sac lot in Wichita. With approximately 2,786 square feet of finished living space, this home offers a functional and versatile layout with 3 bedrooms and 2 bathrooms on the main level and 2 additional bedrooms and a full bathroom in the finished view-out basement. Permanent Trimlight exterior lighting stays with the home, offering customizable year-round lighting for holidays, special occasions, or everyday use. The main level features beautiful wood flooring throughout the living room, kitchen, and dining area. The living room offers a cozy fireplace, while the kitchen is equipped with granite countertops, an island, eating bar, and pantry. The split-bedroom floor plan provides privacy, with the primary suite conveniently located on the main level. The primary bathroom features dual sinks and a walk-in closet. A dedicated main-floor laundry room offers additional storage for added convenience. The finished basement provides excellent additional living space, including a spacious family room, wet bar, two bedrooms, a full bathroom, and a separate storage room. Carpet throughout the bedrooms and basement adds comfort. Enjoy outdoor living with a covered deck and large patio overlooking the backyard. The fully fenced yard features wrought iron fencing and an in-ground sprinkler system. A 3-car garage provides plenty of space for vehicles and storage. Located in a neighborhood offering a pond, playground, and swimming pool, this home combines comfortable living, functional space, and desirable community amenities. Don't miss the opportunity to make this well-appointed home your own!
Accepting backups
$430,000
8320 W Kackley Ct, Wichita, KS 67205
5beds
2,786sqft
Single Family Onsite Built
Built in 2020
9,583 Square Feet Lot
$423,500 Zestimate®
$154/sqft
$35/mo HOA
What's special
- 36 days
- 982
- 71
Zillow last checked:
Listing updated:
Listed by:
Debbie Holmes 316-204-1184,
Berkshire Hathaway PenFed Realty
Source: SCKMLS as distributed by MLS GRID,MLS#: 678782
Facts & features
Interior
Bedrooms & bathrooms
- Bedrooms: 5
- Bathrooms: 3
- Full bathrooms: 3
Primary bedroom
- Description: Carpet
- Level: Main
- Area: 210
- Dimensions: 15x14
Bedroom
- Description: Carpet
- Level: Main
- Area: 110
- Dimensions: 11x10
Bedroom
- Description: Carpet
- Level: Main
- Area: 121
- Dimensions: 11x11
Bedroom
- Description: Carpet
- Level: Basement
- Area: 140
- Dimensions: 14x10
Bedroom
- Description: Carpet
- Level: Basement
- Area: 121
- Dimensions: 11x11
Dining room
- Description: Wood
- Level: Main
- Area: 130
- Dimensions: 13x10
Family room
- Description: Carpet
- Level: Basement
- Area: 900
- Dimensions: 30x30
Kitchen
- Description: Wood
- Level: Main
- Area: 130
- Dimensions: 13x10
Living room
- Description: Wood
- Level: Main
- Area: 272
- Dimensions: 17x16
Heating
- Forced Air
Cooling
- Central Air, Electric
Appliances
- Laundry: Main Level, Laundry Room, 220 equipment
Features
- Ceiling Fan(s), Walk-In Closet(s), Wet Bar
- Flooring: Laminate
- Basement: Finished
- Number of fireplaces: 1
- Fireplace features: One, Living Room, Gas
Interior area
- Total interior livable area: 2,786 sqft
- Finished area above ground: 1,560
- Finished area below ground: 1,226
Video & virtual tour
Property
Parking
- Total spaces: 3
- Parking features: Attached, Garage Door Opener
- Garage spaces: 3
Features
- Levels: One
- Stories: 1
- Patio & porch: Covered
- Exterior features: Guttering - ALL, Sprinkler System
- Pool features: Community
- Fencing: Wrought Iron
Lot
- Size: 9,583 Square Feet
- Features: Cul-De-Sac
Details
- Parcel number: 0870883302206015.00
Construction
Type & style
- Home type: SingleFamily
- Architectural style: Ranch
- Property subtype: Single Family Onsite Built
Materials
- Frame w/Less than 50% Mas
- Foundation: Full, View Out
- Roof: Composition
Condition
- Year built: 2020
Utilities & green energy
- Gas: Natural Gas Available
- Utilities for property: Sewer Available, Natural Gas Available, Public
Community & HOA
Community
- Features: Lake, Playground
- Subdivision: TYLERS LANDING
HOA
- Has HOA: Yes
- Services included: Gen. Upkeep for Common Ar
- HOA fee: $420 annually
Location
- Region: Wichita
Financial & listing details
- Price per square foot: $154/sqft
- Tax assessed value: $380,700
- Annual tax amount: $5,172
- Date on market: 9/8/2026
- Cumulative days on market: 37 days
- Ownership: Individual
- Road surface type: Paved
Estimated market value
$423,500
$402,000 - $445,000
$2,828/mo
Price history
Price history is unavailable.
Public tax history
| Year | Property taxes | Tax assessment |
|---|---|---|
| 2025 | $7,012 +4.8% | $43,781 +8.1% |
| 2024 | $6,693 +3.6% | $40,492 +6.8% |
| 2023 | $6,463 | $37,927 |
| 2022 | -- | -- |
| 2021 | $5,413 | -- |
| 2020 | -- | $1,968 |
| 2019 | -- | $1,968 +1.9% |
| 2018 | -- | $1,932 |
| 2017 | -- | -- |
| 2016 | -- | -- |
| 2015 | -- | -- |
Find assessor info on the county website
Monthly payment
Est. payment
Payment breakdown
Explore the cost of this home by adjusting the details. Changes won't be saved.Climate risks
Neighborhood: 67205
Nearby schools
Schools provided by the listing agent
- Elementary: Maize USD266
- Middle: Maize South
- High: Maize South
Source: SCKMLS as distributed by MLS GRID. This data may not be complete. We recommend contacting the local school district to confirm school assignments for this home.
Similar homes
- $430,0005 bd3 ba2.8k sqft8203 W Lang St, Wichita, KS 67205For Sale
 MLS ID #679963, Christy Friesen, RE/MAX Premier. SCKMLS as distributed by MLS GRID
 - $420,0003 bd3 ba2.7k sqft2315 N Lakeway Ct, Wichita, KS 67205For Sale
 MLS ID #677511, Myron Klaassen, Coldwell Banker Plaza Real Estate. SCKMLS as distributed by MLS GRID
 - $407,9002 bd2 ba1.7k sqft3632 N Lakeway Ct, Wichita, KS 67205For Sale
 MLS ID #678254, Michelle Habluetzel, Berkshire Hathaway PenFed Realty. SCKMLS as distributed by MLS GRID
 - $445,0005 bd3 ba3.2k sqft1272 N Hickory Creek Ct, Wichita, KS 67235For Sale
 MLS ID #678069, Phyllis Zimmerman, Berkshire Hathaway PenFed Realty. SCKMLS as distributed by MLS GRID
