Skip main navigation
Active
  • Price cut: $2.5K (8/25)
    $407,500

    8206 W Kackley Cir, Wichita, KS 67205

    5beds
    2,922sqft
    : 
    $2,739/mo
    Get pre-qualified
    Single Family Onsite Built
    Built in 2019
    9,583 Square Feet Lot
    $402,700 Zestimate®
    $139/sqft
    $30/mo HOA

    What's special

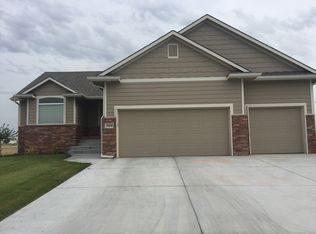
    STOP YOUR SEARCH NOW. This is the ONE! Tucked away on a quiet cul-de-sac in Tyler’s Landing, this 5-bedroom, 3-bath home offers more than 2,900 square feet of comfortable living space with fresh interior and exterior paint, so you can move right in and start enjoying it. The main living area is open, bright, and welcoming, with a cozy gas fireplace, custom built-ins, and plenty of natural light. The primary suite is spacious and features dual sinks, a walk-in shower, and a walk-through closet that leads straight into the laundry room - one of those little details you’ll appreciate every day. Right off the garage, there’s also a handy drop zone that’s perfect for keeping all the everyday clutter in one place. Two more bedrooms with walk-in closets and a full bathroom complete the main floor. Downstairs, there’s plenty of room to spread out with a huge family room, two additional bedrooms, another full bathroom, and an unfinished space that’s ready to become your home gym or extra storage. Out back, you’ll love the covered composite deck overlooking the fully fenced backyard. The neighboring farmland off to the side gives you a little extra privacy and some pretty great Kansas skies. With Maize South schools just across the street and located less than a mile from shopping, restaurants, and everyday conveniences in either direction. Plus, quick highway access makes getting around town easy. If you’re looking for a home that’s functional, move-in ready, and in a fantastic west Wichita location, this one is definitely worth a look.
    34 days
    1,244
    64

    Likely to sell faster than

    Zillow last checked:

    Listing updated:

    Listed by:

    Cheyenne Harvey 316-648-9997,

    Elite Real Estate Experts

    Source: SCKMLS as distributed by MLS GRID,MLS#: 676555

      Facts & features

      Interior

      Bedrooms & bathrooms
      • Bedrooms: 5
      • Bathrooms: 3
      • Full bathrooms: 3
      Primary bedroom
      • Description: Carpet
      • Level: Main
      • Area: 180
      • Dimensions: 12' x 15'
      Bedroom
      • Description: Carpet
      • Level: Main
      • Area: 132
      • Dimensions: 11' x 12'
      Bedroom
      • Description: Carpet
      • Level: Main
      • Area: 110
      • Dimensions: 11' x 10'
      Bedroom
      • Description: Carpet
      • Level: Basement
      • Area: 132
      • Dimensions: 12' x 11'
      Bedroom
      • Description: Carpet
      • Level: Basement
      • Area: 132
      • Dimensions: 12' x 11'
      Bonus room
      • Description: Concrete
      • Level: Basement
      • Area: 108
      • Dimensions: 12' x 9'
      Dining room
      • Level: Main
      • Area: 99
      • Dimensions: 11' x 9'
      Family room
      • Description: Carpet
      • Level: Basement
      • Area: 408
      • Dimensions: 17' x 24'
      Kitchen
      • Description: Wood Laminate
      • Level: Main
      • Area: 126
      • Dimensions: 14' x 9'
      Living room
      • Description: Wood Laminate
      • Level: Main
      • Area: 312
      • Dimensions: 12' x 26'
      Heating
      • Forced Air, Natural Gas
      Cooling
      • Central Air, Electric
      Appliances
      • Included: Dishwasher, Disposal, Microwave, Range
      • Laundry: Main Level, Laundry Room
      Features
      • Ceiling Fan(s), Walk-In Closet(s)
      • Flooring: Laminate
      • Basement: Finished
      • Number of fireplaces: 1
      • Fireplace features: One, Decorative
      Interior area
      • Total interior livable area: 2,922 sqft
      • Finished area above ground: 1,528
      • Finished area below ground: 1,394

      Property

      Parking
      • Total spaces: 3
      • Parking features: Attached, Garage Door Opener
      • Garage spaces: 3
      Features
      • Levels: One
      • Stories: 1
      • Patio & porch: Covered
      • Exterior features: Guttering - ALL, Irrigation Well, Sprinkler System
      • Pool features: Community
      Lot
      • Size: 9,583 Square Feet
      • Features: Cul-De-Sac
      Details
      • Parcel number: 201730883302206021.00

      Construction

      Type & style
      • Home type: SingleFamily
      • Architectural style: Ranch
      • Property subtype: Single Family Onsite Built
      Materials
      • Frame w/Less than 50% Mas
      • Foundation: Full, View Out
      • Roof: Composition
      Condition
      • Year built: 2019
      Details
      • Builder name: Trademark

      Utilities & green energy

      • Gas: Natural Gas Available
      • Utilities for property: Sewer Available, Natural Gas Available, Public

      Community & HOA

      Community
      • Features: Greenbelt, Lake, Playground, Add’l Dues May Apply
      • Subdivision: TYLER LANDING
      HOA
      • Has HOA: Yes
      • Services included: Gen. Upkeep for Common Ar
      • HOA fee: $360 annually
      Location
      • Region: Wichita

      Financial & listing details

      • Price per square foot: $139/sqft
      • Tax assessed value: $365,000
      • Annual tax amount: $4,952
      • Date on market: 7/26/2026
      • Cumulative days on market: 35 days
      • Ownership: Individual
      • Road surface type: Paved

        Estimated market value

        $402,700

        $383,000 - $423,000

        $2,693/mo

        Price history

        Price history is unavailable.

        Public tax history

        YearProperty taxesTax assessment
        2025$6,640 +1.7%$41,976 +4%
        2024$6,526 +3.5%$40,365 +6.6%
        2023$6,303 $37,858
        2022-- --
        2021$5,783 --
        2020-- $30,659 +1457.9%
        2019-- $1,968 +1.9%
        2018-- $1,932
        2017-- --
        2016-- --
        2015-- --
        Find assessor info on the county website

        Monthly payment

        Est. payment

        Payment breakdown

        Explore the cost of this home by adjusting the details. Changes won't be saved.
        All calculations are estimates and provided by Zillow, Inc. for informational purposes only. Actual amounts may vary.
        HOA fees may include property taxes on listings classified as Co-Ops. Contact the listing agent and/or owner for fee details.
        See how much you could borrow to make a competitive offer.

        Climate risks

        Neighborhood: 67205

        Getting around

        4 / 100
        Car-Dependent
        0 / 100
        No Nearby Transit
        27 / 100
        Somewhat Bikeable

        Nearby schools

        GreatSchools rating
        Schools provided by the listing agent
        • Elementary: Maize USD266
        • Middle: Maize South
        • High: Maize South

        Source: SCKMLS as distributed by MLS GRID. This data may not be complete. We recommend contacting the local school district to confirm school assignments for this home.

        A local agent can set up tours, give advice and negotiate with sellers.

        A local lender can help you make sure your offer is ready when you are.

        Browse local experts