The Cypress is a 2,057 sq ft home offering two bedrooms, two-and-a-half baths, and a flexible layout with an optional bonus room. The open main level flows to a private covered patio, ideal for entertaining and outdoor living. Upstairs features a spacious family room with vaulted ceilings, a split staircase design, and bedrooms located near the laundry room for added convenience. Additional features include a tankless water heater and zoned HVAC with dual-level thermostats. Located in Heritage Commons, residents enjoy access to community amenities including a pool, clubhouse, nearby shopping and dining, and proximity to Andover schools.
Active
$328,990
419 E Park Pl, Andover, KS 67002
2beds
1,548sqft
Single Family Onsite Built
Built in 2022
2,613 Square Feet Lot
$-- Zestimate®
$213/sqft
$160/mo HOA
What's special
- 932 days
- 50
- 0
Zillow last checked:
Listing updated:
Listed by:
Matthew Pommier 620-704-9567,
PB Realty
Source: SCKMLS as distributed by MLS GRID,MLS#: 637102
Facts & features
Interior
Bedrooms & bathrooms
- Bedrooms: 2
- Bathrooms: 3
- Full bathrooms: 2
- 1/2 bathrooms: 1
Primary bedroom
- Description: Carpet
- Level: Upper
- Area: 171
- Dimensions: 13'-6" x 12'-8"
Bedroom
- Description: Carpet
- Level: Upper
- Area: 156
- Dimensions: 12' x 13'
Dining room
- Description: Luxury Vinyl
- Level: Main
- Area: 120
- Dimensions: 10' x 12'
Family room
- Description: Carpet
- Level: Upper
- Area: 340.42
- Dimensions: 15'-10" x 21'-6"
Kitchen
- Description: Luxury Vinyl
- Level: Main
- Area: 187.36
- Dimensions: 15'-10" x 11'-10"
Laundry
- Level: Upper
- Area: 53.17
- Dimensions: 9' -8" x 5'-6"
Living room
- Description: Luxury Vinyl
- Level: Main
- Area: 281.89
- Dimensions: 14'-4" x 19'-8"
Heating
- Zoned
Cooling
- Zoned
Appliances
- Included: Dishwasher, Microwave, Range
- Laundry: Upper Level
Features
- Basement: None
- Has fireplace: No
Interior area
- Total interior livable area: 1,548 sqft
- Finished area above ground: 1,548
- Finished area below ground: 0
Property
Parking
- Total spaces: 2
- Parking features: Attached
- Garage spaces: 2
Features
- Levels: Two
- Stories: 2
- Patio & porch: Patio, Covered
- Exterior features: Guttering - ALL, Sprinkler System
- Pool features: Community
Lot
- Size: 2,613 Square Feet
- Features: Standard
Details
- Additional structures: Storm Shelter
- Parcel number: 200150083042003010006.000
Construction
Type & style
- Home type: SingleFamily
- Architectural style: Contemporary
- Property subtype: Single Family Onsite Built
Materials
- Frame
- Foundation: None
- Roof: Composition
Condition
- Year built: 2022
Details
- Builder name: Perfection Builders
Utilities & green energy
- Utilities for property: Sewer Available
Community & HOA
Community
- Features: Clubhouse, Fitness Center
- Subdivision: HERITAGE
HOA
- Has HOA: Yes
- Services included: Maintenance Grounds, Recreation Facility, Snow Removal, Water
- HOA fee: $1,920 annually
Location
- Region: Andover
Financial & listing details
- Price per square foot: $213/sqft
- Tax assessed value: $334,590
- Annual tax amount: $6,023
- Date on market: 3/29/2024
- Cumulative days on market: 933 days
- Ownership: Individual
- Road surface type: Paved
Estimated market value
Not available
Estimated sales range
Not available
$1,867/mo
Price history
Price history is unavailable.
Public tax history
| Year | Property taxes | Tax assessment |
|---|---|---|
| 2025 | $5,701 +3.5% | $38,478 +4.2% |
| 2024 | $5,511 -8.3% | $36,943 -7.4% |
| 2023 | $6,006 +75% | $39,916 +79.5% |
| 2022 | $3,432 +538.4% | $22,234 +564.9% |
| 2021 | $538 +54761.2% | $3,344 +55633.3% |
| 2020 | $1 | $6 |
Find assessor info on the county website
Monthly payment
Est. payment
Payment breakdown
Explore the cost of this home by adjusting the details. Changes won't be saved.Climate risks
Neighborhood: 67002
Nearby schools
Schools provided by the listing agent
- Elementary: Sunflower
- Middle: Andover Central
- High: Andover Central
Source: SCKMLS as distributed by MLS GRID. This data may not be complete. We recommend contacting the local school district to confirm school assignments for this home.


Similar homes
- $342,9903 bd3 ba1.7k sqft123 S Sunset Dr, Andover, KS 67002For Sale
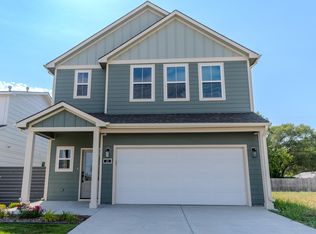 MLS ID #636981, Matthew Pommier, PB Realty. SCKMLS as distributed by MLS GRID
 - $333,4902 bd3 ba1.4k sqft403 E Park Pl, Andover, KS 67002For Sale
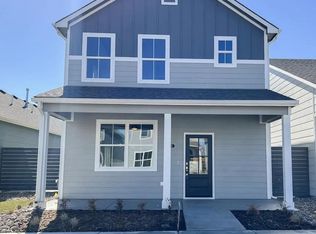 MLS ID #668813, Matthew Pommier, PB Realty. SCKMLS as distributed by MLS GRID
 - $339,4903 bd3 ba1.7k sqft131 S Sunset Dr, Andover, KS 67002For Sale
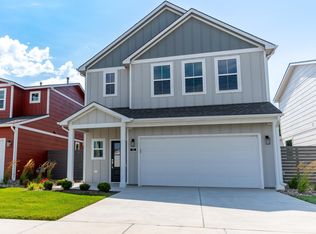 MLS ID #643115, Matthew Pommier, PB Realty. SCKMLS as distributed by MLS GRID
 - $364,9903 bd3 ba2.3k sqft141 S Shay Rd, Andover, KS 67002For Sale
 MLS ID #630330, Matthew Pommier, PB Realty. SCKMLS as distributed by MLS GRID
