Ask us about lowering your monthly payment with a 2/1 interest rate buydown! We offer the convenience of scheduling your own private, self-guided tour by simply scanning the QR code on the signs in front of four model homes at 433 E Douglas, 437 E Douglas, 145 S Shay, and 221 S Shay! Experience the best in low-maintenance living at the stunning Redwood model in the Heritage Commons in Andover! Step inside and discover a spacious open floor plan ideal for entertaining. The main floor encompasses a stylish living room open to the dining room and kitchen, a dedicated office space (or fourth bedroom), and a powder room for added convenience. Upstairs, you'll find three bedrooms, two bathrooms, and a generously sized family room with vaulted ceilings. With the laundry conveniently located upstairs near the bedrooms, practicality meets luxury seamlessly. This Urban Farmhouse design boasts a private covered patio, an oversized garage, and the option for adding an above-ground safe room. Energy efficiency is paramount in this home, featuring zoned heating and A/C, a tankless water heater, highly efficient spray foam insulation, and a range of top-of-the-line building standards and features. Enjoy the community's HOA amenities, including mowing, outside water, irrigation system maintenance, snow removal, and access to a clubhouse with a 24-hour fitness center, game room, entertainment space with a full kitchen, and a heated saltwater pool. Take advantage of the prime location within walking distance to Andover Schools, as well as easy access to the vibrant Heritage commercial development offering a myriad of amenities right at your doorstep. Please note that taxes are not spread yet, special assessments, HOA fees, room sizes, and lot sizes are all estimated. All school information is deemed accurate but not guaranteed.
Sold-inner office
Price Unknown
411 E Park Pl, Andover, KS 67002
4beds
2,590sqft
Single Family Onsite Built
Built in 2022
2,613 Square Feet Lot
$382,300 Zestimate®
$--/sqft
$2,399 Estimated rent
Home value
$382,300
$363,000 - $401,000
$2,399/mo
Zestimate® history
Owner options
List your home for rent
$2,399/mo
Rent Zestimate®
Find your next renter with Zillow Rental Manager. Plus, with online applications, you can quickly screen prospective tenants – for free.
$2,399/mo
Rent Zestimate®
Refinance and save
$1,800/mo
Est. payment
Refinancing to a lower rate could help reduce your monthly payments and save thousands over the life of the loan.
$1,800/mo
Est. payment
Explore your selling options
Work with a Zillow partner agent
Leverage their expertise and Zillow's premium Showcase listings to get your home seen by more buyers.
Get startedList with your own agent
Get your home in front of millions of buyers by listing it on Zillow.
Learn how to do itSell it yourself
Take full control of how buyers see your home on Zillow by listing For Sale by Owner (FSBO).
List your homeWhat's special
Zillow last checked:
Listing updated:
Listed by:
Shelly Voss 316-788-8970,
PB Realty
Bought with:
Shelly Voss, 00233960
Source: SCKMLS as distributed by MLS GRID,MLS#: 637104
Facts & features
Interior
Bedrooms & bathrooms
- Bedrooms: 4
- Bathrooms: 3
- Full bathrooms: 2
- 1/2 bathrooms: 1
Primary bedroom
- Description: Carpet
- Level: Upper
- Area: 172.67
- Dimensions: 12'-4" x 14'
Bedroom
- Description: Carpet
- Level: Upper
- Area: 115.5
- Dimensions: 11' x 10'-6"
Bedroom
- Level: Upper
- Area: 117.33
- Dimensions: 11' x 10'-8"
Dining room
- Description: Luxury Vinyl
- Level: Main
- Area: 90
- Dimensions: 9' x 10'
Family room
- Description: Carpet
- Level: Upper
- Area: 505.56
- Dimensions: 23'-4" x 21'-8"
Kitchen
- Description: Luxury Vinyl
- Level: Main
- Area: 136.5
- Dimensions: 13' x 10'-6"
Living room
- Description: Luxury Vinyl
- Level: Main
- Area: 203.5
- Dimensions: 11' x 18'-6"
Office
- Description: Luxury Vinyl
- Level: Main
- Area: 143.89
- Dimensions: 12'-4" x 11'-8"
Heating
- Forced Air, Zoned, Natural Gas
Cooling
- Zoned, Electric
Appliances
- Included: Dishwasher, Disposal, Microwave, Range
- Laundry: Upper Level
Features
- Ceiling Fan(s), Walk-In Closet(s)
- Basement: None
- Has fireplace: No
Interior area
- Total interior livable area: 2,590 sqft
- Finished area above ground: 2,590
- Finished area below ground: 0
Property
Parking
- Total spaces: 2
- Parking features: Attached, Garage Door Opener, Oversized, Zero Entry
- Garage spaces: 2
Features
- Levels: Two
- Stories: 2
- Patio & porch: Patio, Covered
- Exterior features: Guttering - ALL, Sprinkler System
- Pool features: Community
- Fencing: Other
Lot
- Size: 2,613 Square Feet
- Features: Standard
Details
- Additional structures: Storm Shelter
- Parcel number: 3042003010008000
Construction
Type & style
- Home type: SingleFamily
- Architectural style: Contemporary
- Property subtype: Single Family Onsite Built
Materials
- Frame
- Foundation: None
- Roof: Composition
Condition
- Year built: 2022
Details
- Builder name: Perfection Builders
Utilities & green energy
- Gas: Natural Gas Available
- Utilities for property: Sewer Available, Natural Gas Available, Public
Community & HOA
Community
- Features: Sidewalks, Clubhouse, Fitness Center, Jogging Path, Lake, Playground
- Subdivision: HERITAGE
HOA
- Has HOA: Yes
- Services included: Maintenance Grounds, Recreation Facility, Snow Removal, Water, Gen. Upkeep for Common Ar
- HOA fee: $1,800 annually
Location
- Region: Andover
Financial & listing details
- Tax assessed value: $373,300
- Annual tax amount: $6,766
- Date on market: 3/29/2024
- Cumulative days on market: 42 days
- Ownership: Builder
- Road surface type: Paved
Price history
Price history is unavailable.
Public tax history
| Year | Property taxes | Tax assessment |
|---|---|---|
| 2025 | $6,381 -3.5% | $42,929 -2.6% |
| 2024 | $6,611 +7.4% | $44,096 +7.8% |
| 2023 | $6,155 +1158.6% | $40,888 +1225.4% |
| 2022 | $489 -9% | $3,085 -7.7% |
| 2021 | $538 +54761.2% | $3,344 +55633.3% |
| 2020 | $1 | $6 |
Find assessor info on the county website
Neighborhood: 67002
Nearby homes
- $--2 bd2 ba1.1k sqft415 E Park Pl, Andover, KS 67002Sold

- $--2 bd2 ba1.1k sqft407 E Park Pl, Andover, KS 67002Sold

- $328,9902 bd3 ba1.5k sqft419 E Park Pl, Andover, KS 67002For Sale
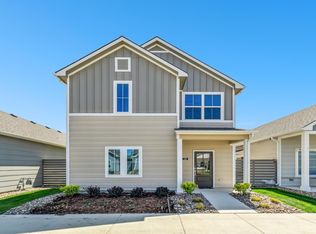
- $267,4003 bd2 ba660 sqft403 E Park Pl, Andover, KS 67002Off Market
- $333,4902 bd3 ba1.4k sqft403 E Park Pl, Andover, KS 67002For Sale
- $--2 bd2 ba1.3k sqft329 E Park Pl, Andover, KS 67002Sold
- $256,6002 bd2 ba1.1k sqft423 E Park Pl, Andover, KS 67002Off Market
- $26,420-- bd-- ba-- sqft412 E Lexington Ln, Andover, KS 67002Off Market
Nearby schools
GreatSchools rating
- 6/10Sunflower Elementary SchoolGrades: PK-5Distance: 0.2 mi
- 9/10Andover Central Middle SchoolGrades: 6-8Distance: 0.6 mi
- 7/10Andover Central High SchoolGrades: 9-12Distance: 0.4 mi
Schools provided by the listing agent
- Elementary: Sunflower
- Middle: Andover Central
- High: Andover Central
Source: SCKMLS as distributed by MLS GRID. This data may not be complete. We recommend contacting the local school district to confirm school assignments for this home.
Sell for more on Zillow
Get a Zillow Showcase℠ listing at no additional cost and you could sell for .
$382,300
2% more
+$7,646
With Zillow Showcase(estimated)
$389,946
Sell for more on Zillow
Get a Zillow Showcase℠ listing at no additional cost and you could sell for .
$382,300
2% more
+$7,646
With Zillow Showcase(estimated)
$389,946
- Kansas
- Butler County
- Andover
- 67002
- 411 E Park Pl
