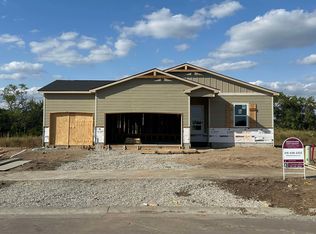
The Palazzo offers a flexible, thoughtfully designed house plan with a variety of options to suit different lifestyles. This contemporary home includes open living areas, a gourmet kitchen with space for double ovens, and abundant natural light throughout. Optional features include an upstairs bonus suite, private den, sitting room, spa-style walk-in shower, or a multipurpose sunroom. The bonus suite may include an optional kitchenette or wet bar, making it ideal for guests or additional living space. Smart design and flexible layouts allow the home to adapt easily to everyday living and entertaining. With modern amenities and elegant details throughout, the Palazzo delivers comfort, versatility, and style in one dynamic design.
Active
$403,990
318 W Boxthorn Dr, Andover, KS 67002
2beds
1,559sqft
Single Family Onsite Built
Built in 2024
6,534 Square Feet Lot
$-- Zestimate®
$259/sqft
$225/mo HOA
What's special
- 146 days
- 89
- 4
Zillow last checked:
Listing updated:
Listed by:
Matthew Pommier 620-704-9567,
PB Realty
Source: SCKMLS as distributed by MLS GRID,MLS#: 637690
Facts & features
Interior
Bedrooms & bathrooms
- Bedrooms: 2
- Bathrooms: 2
- Full bathrooms: 2
Primary bedroom
- Description: Carpet
- Level: Main
- Area: 192
- Dimensions: 16'x12'
Bedroom
- Description: Carpet
- Level: Main
- Area: 144
- Dimensions: 12'x12'
Kitchen
- Description: Luxury Vinyl
- Level: Main
- Area: 153
- Dimensions: 17'x9'
Living room
- Description: Luxury Vinyl
- Level: Main
- Area: 252
- Dimensions: 18'x14'
Office
- Description: Luxury Vinyl
- Level: Main
- Area: 124.67
- Dimensions: 11'4x11'
Heating
- Forced Air
Cooling
- Central Air, Electric
Appliances
- Included: Dishwasher, Disposal, Microwave, Humidifier
- Laundry: Main Level
Features
- Ceiling Fan(s), Walk-In Closet(s)
- Flooring: Laminate
- Basement: None
- Number of fireplaces: 1
- Fireplace features: One, Electric
Interior area
- Total interior livable area: 1,559 sqft
- Finished area above ground: 1,559
- Finished area below ground: 0
Property
Parking
- Total spaces: 2
- Parking features: Attached, Oversized
- Garage spaces: 2
Features
- Levels: One
- Stories: 1
- Patio & porch: Patio
- Exterior features: Guttering - ALL, Irrigation Well, Sprinkler System
- Pool features: Community
Lot
- Size: 6,534 Square Feet
- Features: Standard
Details
- Parcel number: 0015033217
Construction
Type & style
- Home type: SingleFamily
- Architectural style: Ranch
- Property subtype: Single Family Onsite Built
Materials
- Brick
- Foundation: None
- Roof: Composition
Condition
- Year built: 2024
Details
- Builder name: Perfection Builders
Utilities & green energy
- Gas: Natural Gas Available
- Utilities for property: Natural Gas Available, Public
Community & HOA
Community
- Features: Clubhouse, Fitness Center, Add’l Dues May Apply
- Subdivision: CORNERSTONE
HOA
- Has HOA: Yes
- Services included: Maintenance Grounds, Snow Removal, Other - See Remarks
- HOA fee: $2,700 annually
Location
- Region: Andover
Financial & listing details
- Price per square foot: $259/sqft
- Annual tax amount: $463
- Date on market: 5/22/2026
- Cumulative days on market: 877 days
- Ownership: Individual
- Road surface type: Paved
Estimated market value
Not available
Estimated sales range
Not available
$2,281/mo
Price history
Price history is unavailable.
Public tax history
Tax history is unavailable.
Monthly payment
Est. payment
Payment breakdown
Explore the cost of this home by adjusting the details. Changes won't be saved.Climate risks
Neighborhood: 67002
Nearby schools
Schools provided by the listing agent
- Elementary: Martin
- Middle: Andover
- High: Andover
Source: SCKMLS as distributed by MLS GRID. This data may not be complete. We recommend contacting the local school district to confirm school assignments for this home.
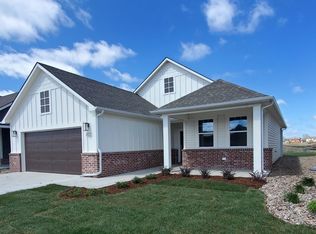
Similar homes
- $375,0002 bd2 ba1.5k sqft313 W Boxthorn Dr, Andover, KS 67002For Sale
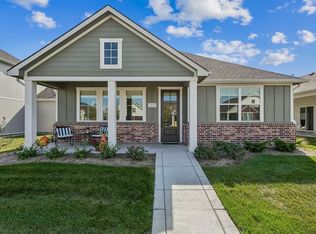 MLS ID #680542, Matthew Pommier, PB Realty. SCKMLS as distributed by MLS GRID
 - $419,9902 bd2 ba1.7k sqft322 W Pepper Tree Rd, Andover, KS 67002For Sale
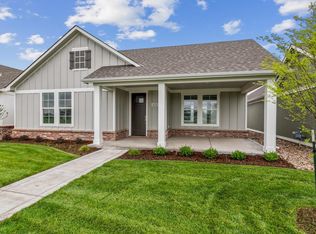 MLS ID #646758, Matthew Pommier, PB Realty. SCKMLS as distributed by MLS GRID
 - $425,0002 bd2 ba1.5k sqft844 N Speyside Cir, Andover, KS 67002For Sale
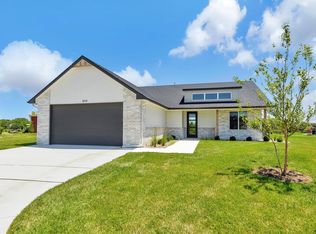 MLS ID #647826, Denise Gray, Berkshire Hathaway PenFed Realty. SCKMLS as distributed by MLS GRID
 - $387,9904 bd3 ba1.9k sqft2210 S Vintage Dr, Andover, KS 67002For Sale
 MLS ID #679036, Colton Pepper, Berkshire Hathaway PenFed Realty. SCKMLS as distributed by MLS GRID
