Welcome home to this custom-built Palazzo patio home, where comfort, style, and low-maintenance living come together beautifully. Featuring 2 bedrooms and 2 bathrooms, this zero-entry home is designed for effortless, lock-and-leave living and is tucked away on one of the neighborhood's larger lots, offering added privacy and handsome curb appeal. Inside, you'll find an abundance of natural light highlighting the thoughtfully designed open floor plan. The inviting living room features a cozy fireplace, while the chef's kitchen impresses with a large quartz island, pendant lighting, beautiful backsplash, above-cabinet lighting, and a spacious walk-in pantry. The primary suite is a true retreat with a generous walk-in closet and a spa-inspired, zero-entry tiled shower complete with a built-in bench. The second bedroom offers flexibility as a guest room, home office, or den. A separate, oversized laundry room adds convenience to everyday living. Step outside to the covered east-facing patio, the perfect place to enjoy cool, comfortable evenings. Additional highlights include a tornado shelter in the attached two-car garage and custom blinds throughout. Move-in ready and in pristine, like-new condition, this home offers exceptional value with the refrigerator, washer, dryer, and garage door openers all included. Enjoy outstanding neighborhood amenities including pickle ball courts, a swimming pool, and a clubhouse that fosters a welcoming sense of community. Offering comfort, versatility, and custom-quality finishes throughout, this exceptional home is truly better than new.
Active
$408,000
306 W Boxthorn Dr, Andover, KS 67002
2beds
1,633sqft
Patio Home
Built in 2023
8,712 Square Feet Lot
$402,800 Zestimate®
$250/sqft
$225/mo HOA
What's special
- 91 days
- 91
- 7
Zillow last checked:
Listing updated:
Listed by:
Kelly Kemnitz 316-978-9777,
Reece Nichols South Central Kansas
Source: SCKMLS as distributed by MLS GRID,MLS#: 676011
Facts & features
Interior
Bedrooms & bathrooms
- Bedrooms: 2
- Bathrooms: 2
- Full bathrooms: 2
Primary bedroom
- Description: Carpet
- Level: Main
- Area: 192
- Dimensions: 16x12
Bedroom
- Description: Carpet
- Level: Main
- Area: 144
- Dimensions: 12x12
Kitchen
- Description: Luxury Vinyl
- Level: Main
- Area: 153
- Dimensions: 9x17
Living room
- Description: Luxury Vinyl
- Level: Main
- Area: 252
- Dimensions: 18x14
Heating
- Forced Air
Cooling
- Central Air, Electric
Appliances
- Included: Dishwasher, Disposal, Microwave, Range, Humidifier
- Laundry: Main Level
Features
- Ceiling Fan(s), Walk-In Closet(s)
- Flooring: Laminate
- Basement: None
- Number of fireplaces: 1
- Fireplace features: One
Interior area
- Total interior livable area: 1,633 sqft
- Finished area above ground: 1,633
- Finished area below ground: 0
Property
Parking
- Total spaces: 2
- Parking features: Attached, Oversized
- Garage spaces: 2
Features
- Levels: One
- Stories: 1
- Patio & porch: Patio, Covered
- Exterior features: Guttering - ALL, Irrigation Well, Sprinkler System
- Pool features: Community
Lot
- Size: 8,712 Square Feet
- Features: Standard
Details
- Parcel number: 3030604009038000
Construction
Type & style
- Home type: SingleFamily
- Architectural style: Ranch
- Property subtype: Patio Home
Materials
- Frame w/Less than 50% Mas, Brick
- Foundation: None
- Roof: Composition
Condition
- Year built: 2023
Utilities & green energy
- Gas: Natural Gas Available
- Utilities for property: Sewer Available, Natural Gas Available, Public
Community & HOA
Community
- Features: Clubhouse, Add’l Dues May Apply
- Subdivision: CORNERSTONE
HOA
- Has HOA: Yes
- Services included: Maintenance Grounds, Snow Removal, Other - See Remarks
- HOA fee: $2,700 annually
Location
- Region: Andover
Financial & listing details
- Price per square foot: $250/sqft
- Tax assessed value: $385,540
- Annual tax amount: $6,595
- Date on market: 7/16/2026
- Cumulative days on market: 92 days
- Ownership: Individual
- Road surface type: Paved
Estimated market value
$402,800
$383,000 - $423,000
$2,322/mo
Price history
Price history is unavailable.
Public tax history
| Year | Property taxes | Tax assessment |
|---|---|---|
| 2025 | $6,596 +18% | $44,337 +18.4% |
| 2024 | $5,589 +1030.2% | $37,450 +1058% |
| 2023 | $494 | $3,234 |
Find assessor info on the county website
Monthly payment
Est. payment
Payment breakdown
Explore the cost of this home by adjusting the details. Changes won't be saved.Climate risks
Neighborhood: 67002
Nearby schools
Schools provided by the listing agent
- Elementary: Martin
- Middle: Andover
- High: Andover
Source: SCKMLS as distributed by MLS GRID. This data may not be complete. We recommend contacting the local school district to confirm school assignments for this home.
Similar homes
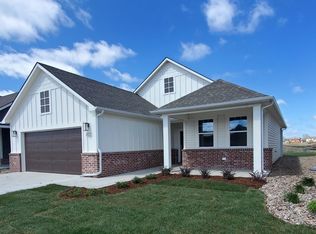
- $375,0002 bd2 ba1.5k sqft313 W Boxthorn Dr, Andover, KS 67002For Sale
 MLS ID #680542, Matthew Pommier, PB Realty. SCKMLS as distributed by MLS GRID
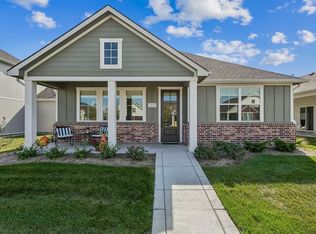
 - $374,8004 bd3 ba2.4k sqft2421 N Fieldstone St, Andover, KS 67002For Sale
 MLS ID #676081, Nancy Shih, RE/MAX Associates. SCKMLS as distributed by MLS GRID
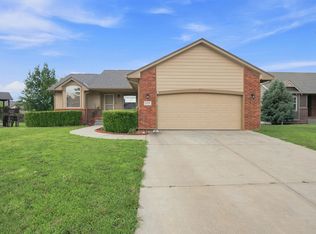
 - $403,9902 bd2 ba1.5k sqft318 W Boxthorn Dr, Andover, KS 67002For Sale
 MLS ID #637690, Matthew Pommier, PB Realty. SCKMLS as distributed by MLS GRID
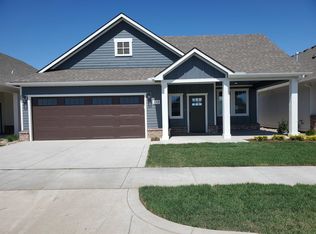
 - $388,9005 bd3 ba2.1k sqft616 W Gatewood Ln, Andover, KS 67002For Sale
 MLS ID #677209, Angel Culver, Keller Williams Signature Partners, LLC. SCKMLS as distributed by MLS GRID
